
Price Reduction























Address
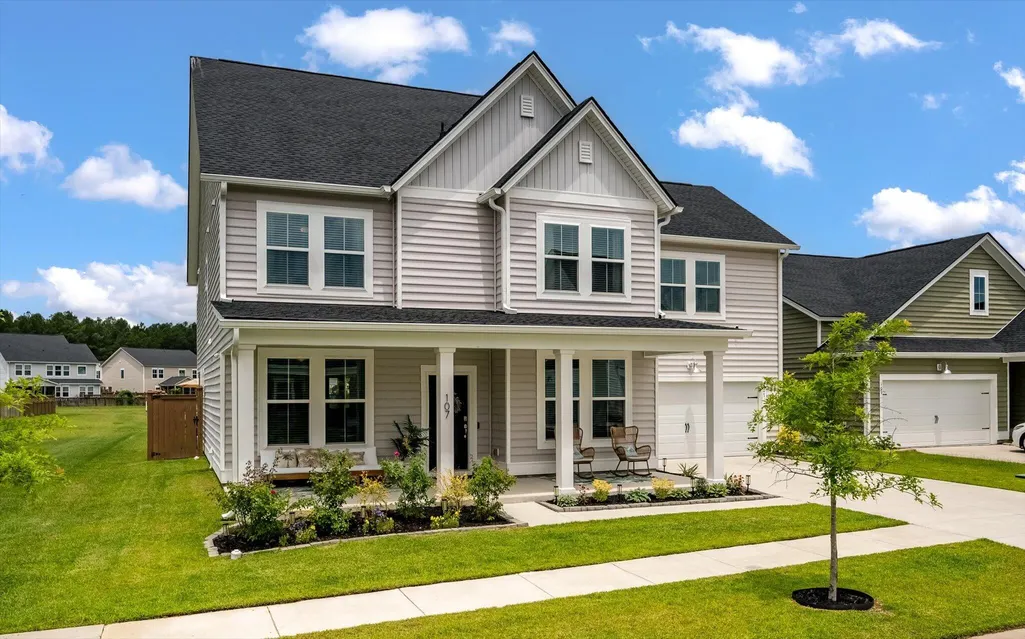
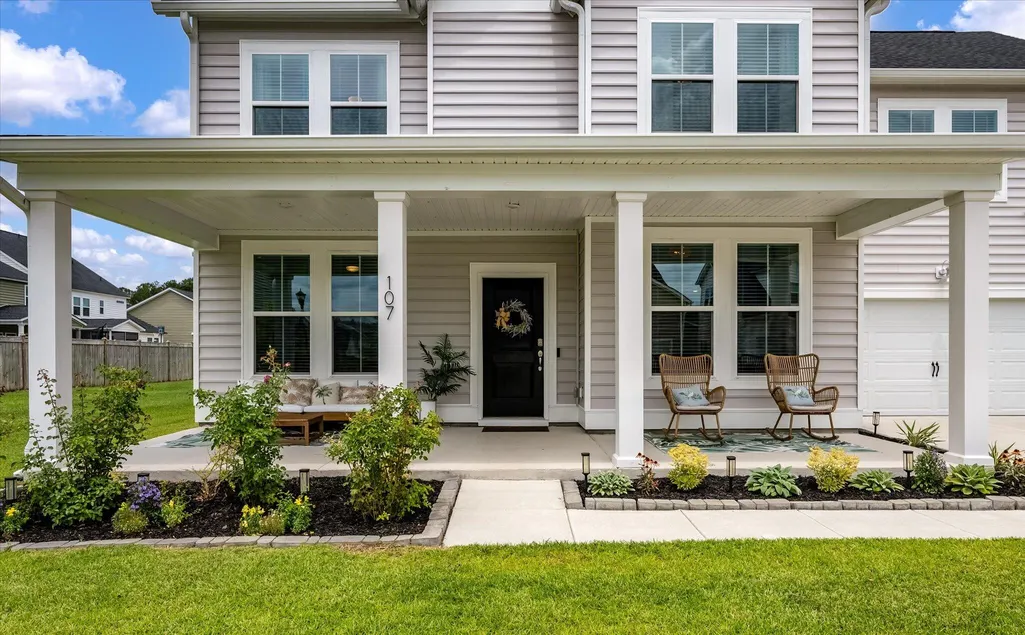
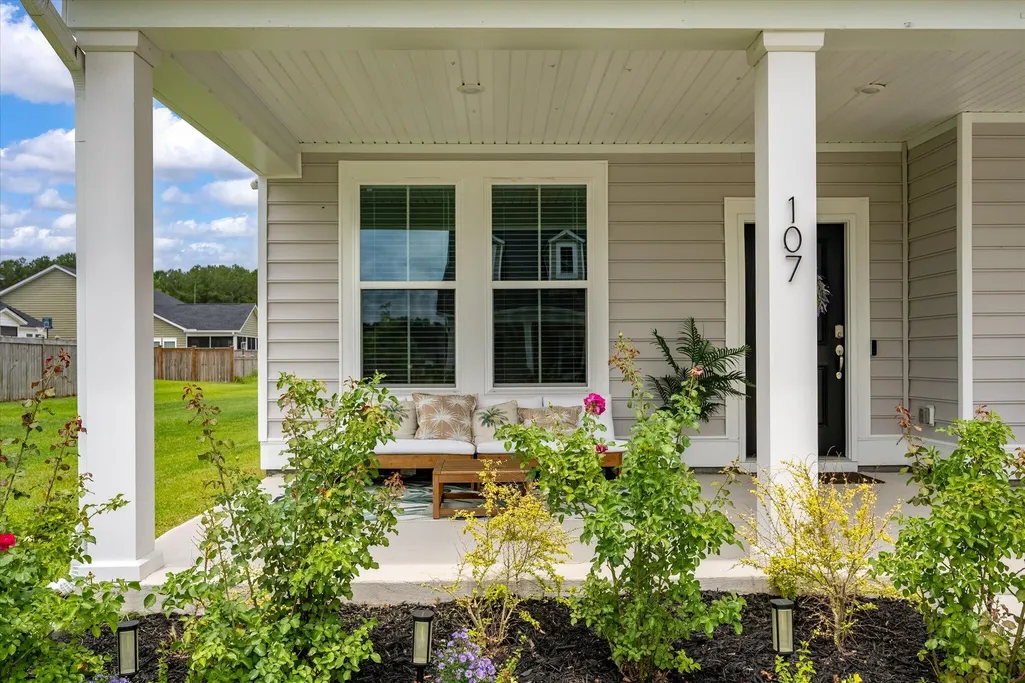
107 Spotted Way, Summerville, SC
Price
$ 639,000
Property Attributes
- MLS#26023754
- TypeSingle Family
- Listing Status Active
- CountyDorchester
- CitySummerville
- Area63 - Summerville-Ridgeville
- NeighborhoodSummers Corner
- Zip29485
- StyleTraditional
- Year Built2023
- Price$ 639,000
- Bedrooms5
- Full Bathrooms5
- Half Bathrooms0
- Sqr Footage3470
- Lot Size0.17 Acres
Data Source:
Charleston Trident MLS (CTARMLS)
Property Description
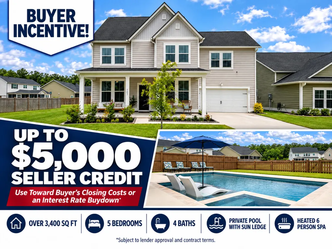
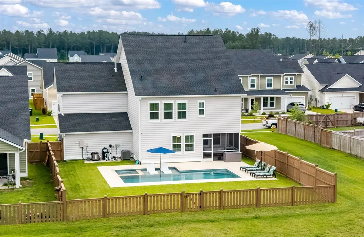
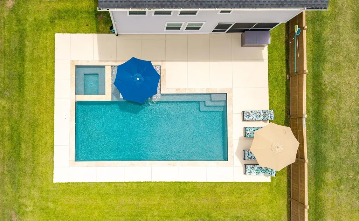
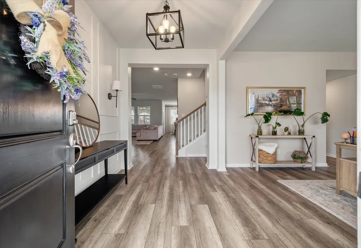
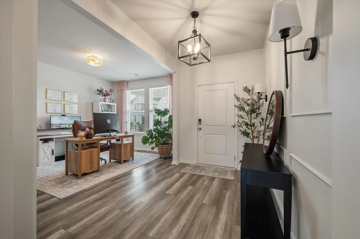
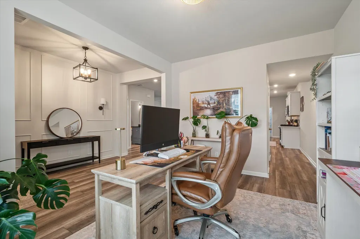
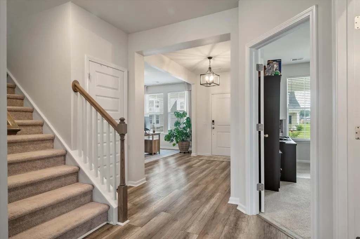
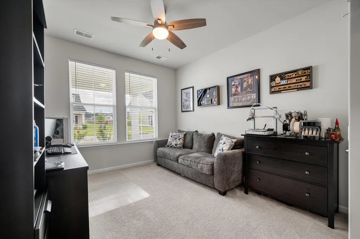
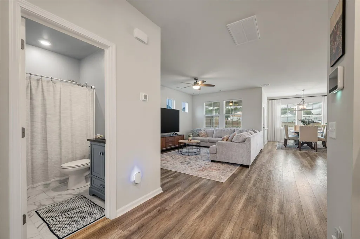
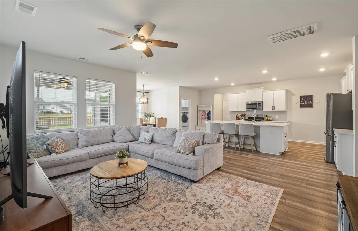
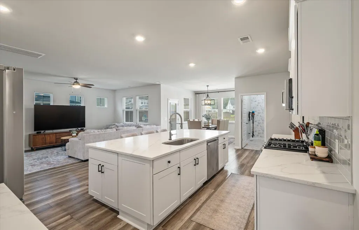
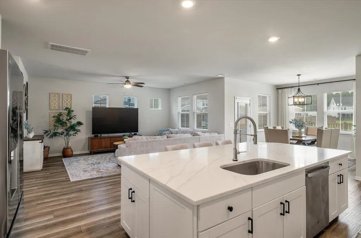
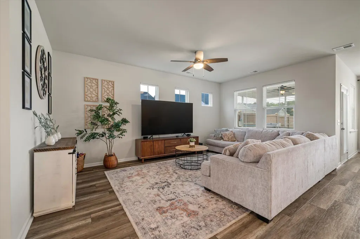
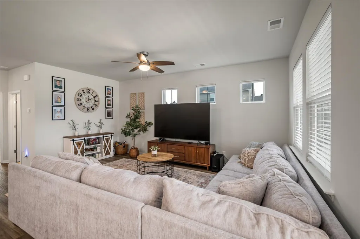
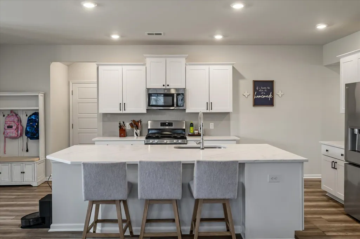
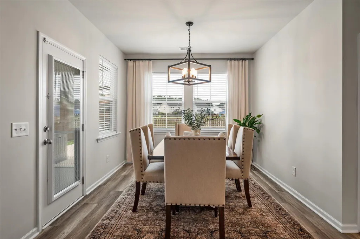
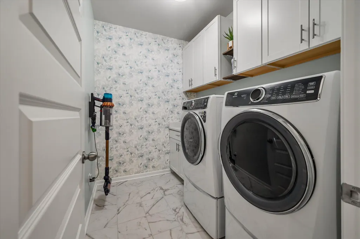
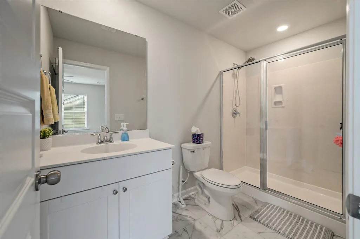
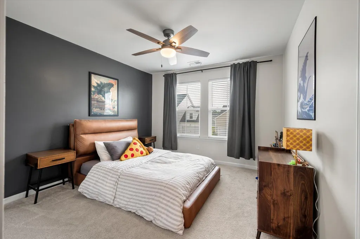
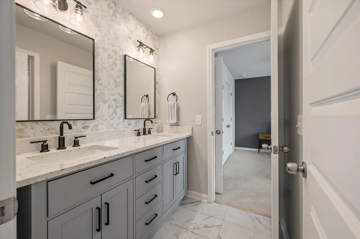
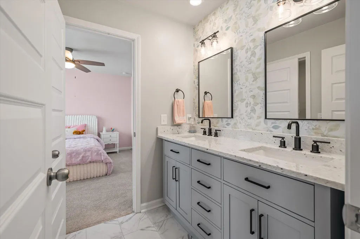
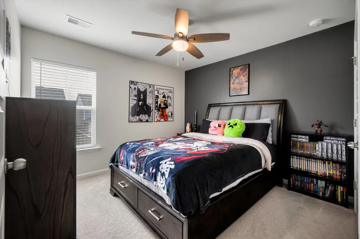
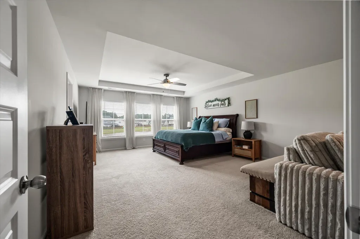
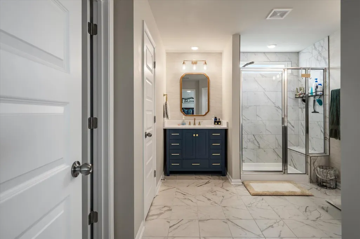
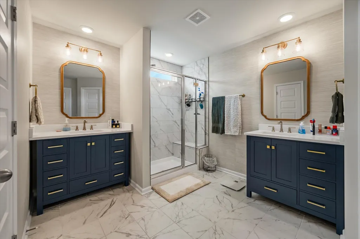
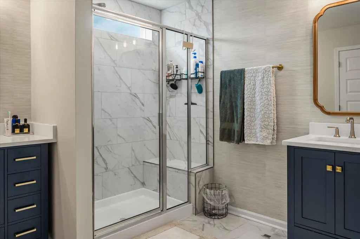
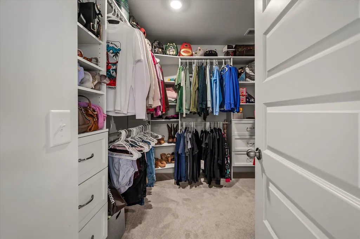
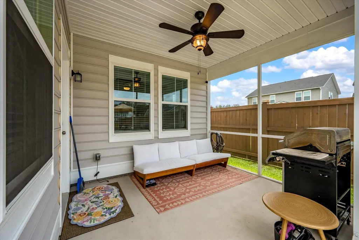
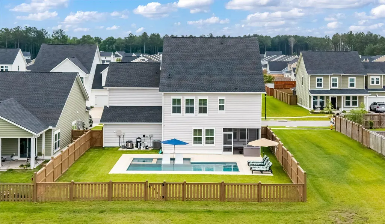
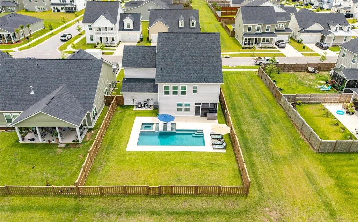
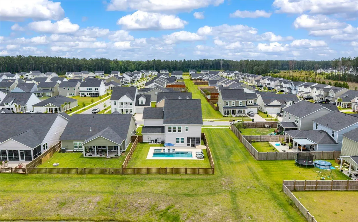
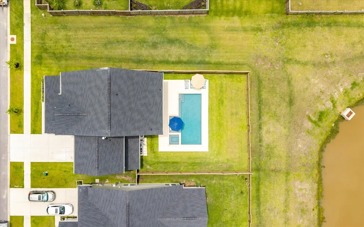
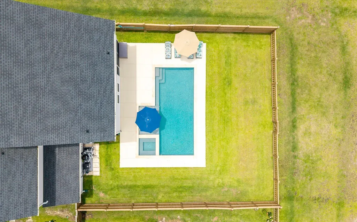
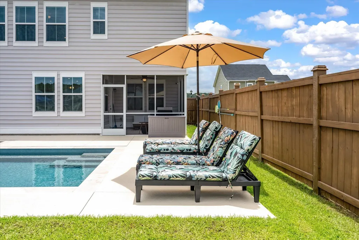
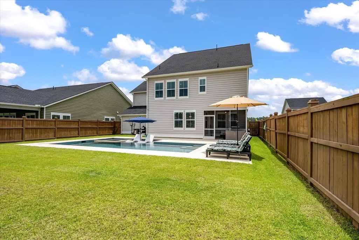
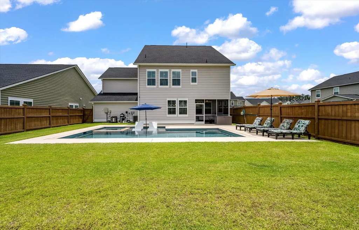
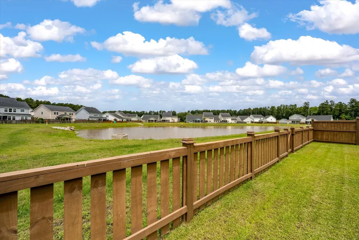
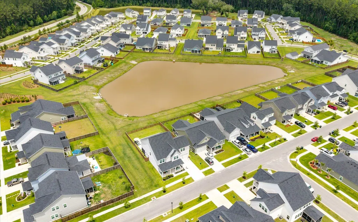
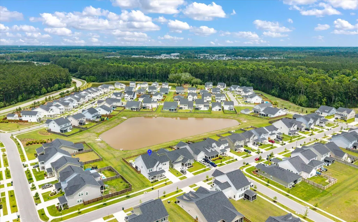
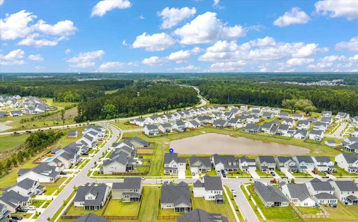
Enjoy a resort style backyard overlooking the pond, complete with a private pool and integrated six person spa. The fully fenced outdoor space offers pool and spa lighting, a heating system, a sun ledge, and plenty of room to relax or entertain.With over 3400 square foot, the Grayson offers five bedrooms, four full baths, large bonus room, and a thoughtfully designed layout filled with custom touches. The main level includes a fifth bedroom with convenient access to a full bath, a formal dining room currently used as a home office, and an open kitchen and living area that connects directly to the backyard.Upstairs, the spacious primary suite extends into a private retreat with its own fireplace. The primary bath features dual vanities, and a custom closet system provides enhanced o
| Elementary School | Middle School | High School |
|---|---|---|
| Sand Hill Elementary School | East Edisto Middle School | Ashley Ridge High School |
| Price History | |
|---|---|
| 8/22/2026 | Listed $645,000 |
| 9/12/2026 | Listed $644,000 |
| 9/24/2026 | 1$639,000 |
General Features
| County | Dorchester |
|---|---|
| Property Type | Residential |
| Subdivision Name | Summers Corner |
| Status | Active |
| Directions | Coming From 61, Go Through The Roundabout And Turn Onto Summers Drive, Then Left Onto Wood Sage Run, Another Left Spotted Way And House Will Be On The Left. |
| High School | Ashley Ridge |
| City | Summerville |
| MLS Area | 63 - Summerville/Ridgeville |
| Lot Size Units | Acres |
| Lot Size Square Feet | 7405.2 |
| Elementary School | Sand Hill |
| Middle/Junior High School | East Edisto |
| Building Area Units | Square Feet |
| Standard Status | Active |
| Utilities | Dorchester Cnty Water and Sewer Dept,Dorchester Cnty Water Auth,Dominion Energy |
| Sewer | Public Sewer |
| Heating | Natural Gas,Heat Pump |
| Cooling | Central Air |
| Roof | Architectural |
| Garage Spaces | 2 |
| Construction Materials | Vinyl Siding |
| Year Built | 2023 |
| Community Features | Club Membership Available,Pool,Park,Trash,Walk/Jog Trails,Dog Park |
| New Construction | false |
| Garage Y/N | true |
| Other Structures | No |
| Patio/Porch Features | Covered,Patio,Screened,Front Porch |
| Architectural Style | Traditional |
| Stories Count | 2 |
| Levels | Two |
| Property Subtype | Single Family Detached |
| Full Baths | 5 |
| Carport Y/N | false |
| Property Attached Y/N | false |
| Entry Location | Ground Level |
| Home Warranty Y/N | true |
| Primary Bedroom Level | Upper |
| Waterfront Features | Pond Site |
| Pool Features | In Ground |
| Attached Garage | true |
Interior Features
| Interior Amenities | High Ceilings,Kitchen Island,Ceiling - Smooth,Walk-In Closet(s),Bonus,Eat-in Kitchen,Family,Formal Living,Entrance Foyer,Frog Attached,Game,Loft,Media,In-Law Floorplan,Office,Pantry,Separate Dining,Study |
|---|---|
| Air Conditioning Y/N | true |
| Heating Y/N | true |
| Laundry Features | Washer Hookup,Electric Dryer Hookup,Laundry Room |
| Total Bedrooms | 5 |
| Fireplace Y/N | true |
| Room Type | Bonus,Eat-In-Kitchen,Family,Formal Living,Foyer,Frog Attached,Game,Laundry,Loft,Media,Mother-In-Law Suite,Office,Pantry,Separate Dining,Study,Breakfast Room |
| Primary Bedroom Features | Ceiling Fan(s),Sitting Room,Walk-In Closet(s) |
| Flooring | Ceramic Tile,Laminate,Carpet |
| Fireplace Features | Bedroom,One |
| Window Features | Window Treatments - Some,ENERGY STAR Qualified Windows |
| Total Fireplaces | 1 |
Exterior Features
| Lot Size Area | 0.17 |
|---|---|
| Lot Size Acres | 0.17 |
| Lot Features | 0 - .5 Acre |
| Parking Features | Attached,Off Street,2 Car Garage,Garage Door Opener |
| Water Source | Public |
| Foundation Details | Slab |
| Building Area Total | 3470 |
| Covered Spaces | 2 |
| Exterior Amenities | Rain Gutters,Lawn Irrigation |
| Total Parking | 2 |
| Fencing | Fence - Wooden Enclosed,Rear Only,Wood |
Amenities
- Foreclosure
- Views
- Short Sale
- New Construction
- Adult 55+
- Lease To Own
- No HOA Fees
- Furnished
- Primary On Main
- Air Conditioning
- Seller Finance
- Green
- Fixer Upper
- Horse
- Golf
- Fireplace
- Deck
- Garage
- Basement
- Pool
Property vs Single Family Average in 29485
Price
Year Built
In The Neighborhood
Just Listed
Summerville
$ 414,990
212 Bumble Way
Summerville, SC 29485
- Type
- Single Family
- Size
- 2,318 SqFt
- Rooms
- 4 Beds + 2.5 Baths
Just Listed
Summerville
$ 399,950
1075 Razor Clam Way
Summerville, SC 29485
- Type
- Single Family
- Size
- 1,716 SqFt
- Rooms
- 3 Beds + 2 Baths
Open House
Summerville
$ 442,000
462 Woodgate Way
Summerville, SC 29485
- Type
- Single Family
- Size
- 2,277 SqFt
- Rooms
- 4 Beds + 2.5 Baths
Just Listed
Summerville
$ 454,500
1073 Razor Clam Way
Summerville, SC 29485
- Type
- Single Family
- Size
- 1,920 SqFt
- Rooms
- 3 Beds + 2 Baths
Just Listed
Summerville
$ 330,000
1040 Grace Field Avenue
Summerville, SC 29485
- Type
- Single Family
- Size
- 1,565 SqFt
- Rooms
- 2 Beds + 2 Baths
Just Listed
Summerville
$ 485,000
110 Sweet Olive
Summerville, SC 29485
- Type
- Single Family
- Size
- 2,394 SqFt
- Rooms
- 4 Beds + 2.5 Baths
Primary On Main
Summerville
$ 420,000
1358 Locals Street
Summerville, SC 29485
- Type
- Single Family
- Size
- 1,919 SqFt
- Rooms
- 3 Beds + 2 Baths
Primary On Main
Summerville
$ 445,000
103 Tuscan Sun Street
Summerville, SC 29485
- Type
- Single Family
- Size
- 2,461 SqFt
- Rooms
- 5 Beds + 3.5 Baths
New Construction
Summerville
$ 473,195
1062 Lettered Olive Lane
Summerville, SC 29485
- Type
- Single Family
- Size
- 2,697 SqFt
- Rooms
- 4 Beds + 2.5 Baths
New Construction
Summerville
$ 493,720
1060 Lettered Olive Lane
Summerville, SC 29485
- Type
- Single Family
- Size
- 3,242 SqFt
- Rooms
- 5 Beds + 4 Baths
New Construction
Summerville
$ 479,235
1056 Lettered Olive Lane
Summerville, SC 29485
- Type
- Single Family
- Size
- 2,574 SqFt
- Rooms
- 4 Beds + 3 Baths
New Construction
Summerville
$ 433,130
1063 Lettered Olive Lane
Summerville, SC 29485
- Type
- Single Family
- Size
- 2,429 SqFt
- Rooms
- 4 Beds + 3 Baths
Primary On Main
Summerville
$ 344,900
122 Woodland Oak Way
Summerville, SC 29485
- Type
- Single Family
- Size
- 1,451 SqFt
- Rooms
- 3 Beds + 2 Baths
 The data relating to real estate for sale on this web site comes in part from the Broker Reciprocity Program of Charleston Trident Association of REALTORS® -- All information deemed reliable but not guaranteed. All properties are subject to prior sale, change or withdrawal. Neither listing broker(s) or information provider(s) shall be responsible for any typographical errors, misinformation, misprints and shall be held totally harmless. Listing(s) information is provided for consumer's personal,
