
Open House Sat, Sep 26th 10:00 AM - 12:00 PM - Primary on Main









Address
462 Woodgate Way, Summerville, SC
Price
$ 442,000
Property Attributes
- MLS#26026508
- TypeSingle Family
- Listing Status Active
- CountyDorchester
- CitySummerville
- Area63 - Summerville-Ridgeville
- NeighborhoodSummers Corner
- Zip29485
- StyleTraditional
- Year Built2023
- Price$ 442,000
- Bedrooms4
- Full Bathrooms2
- Half Bathrooms1
- Sqr Footage2277
- Lot Size0.12 Acres
Data Source:
Charleston Trident MLS (CTARMLS)
Property Description
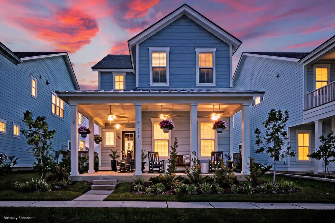
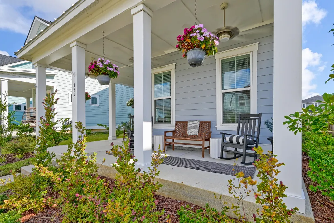
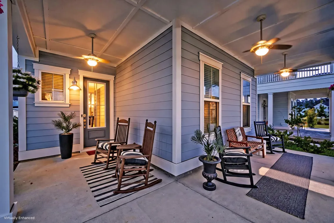
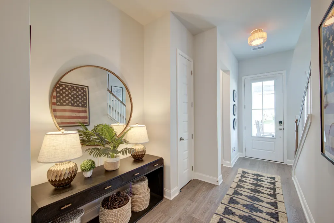
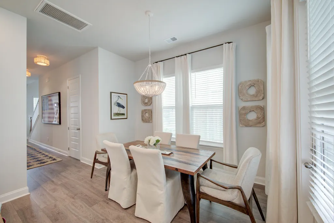
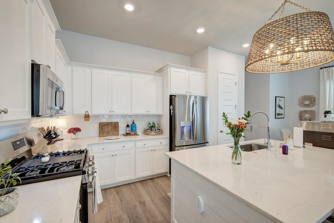
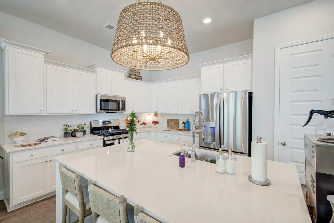
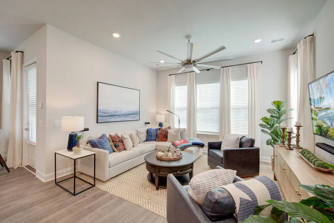
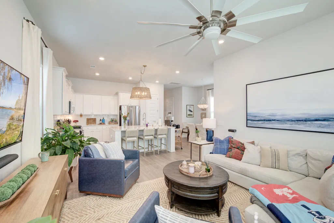
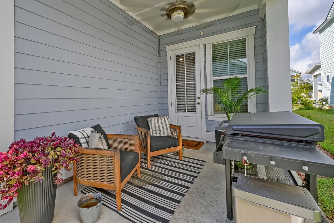
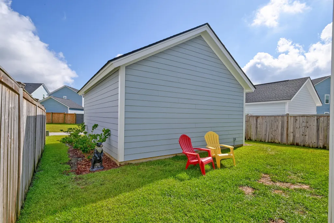
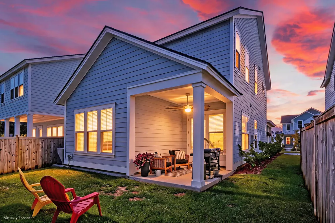
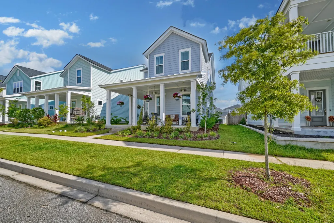
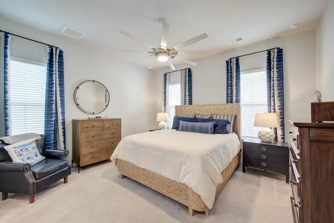
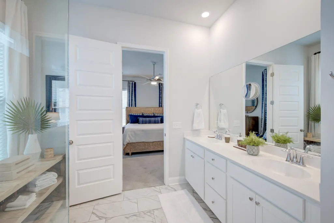
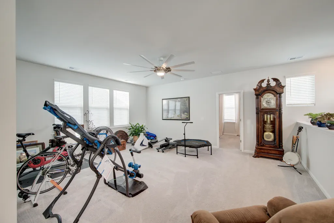
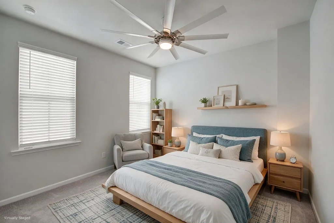
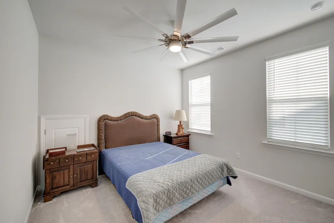
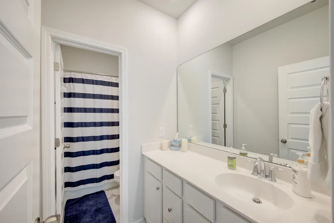
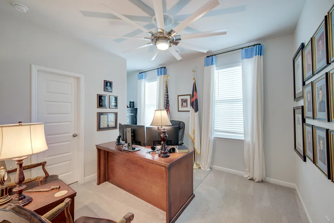
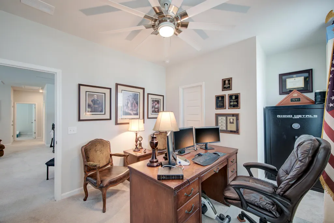
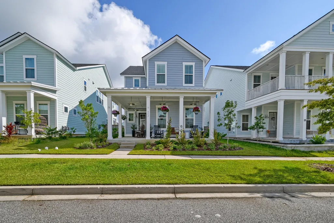
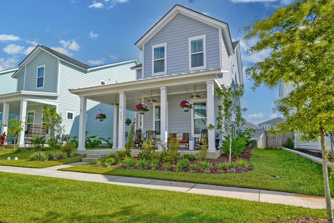
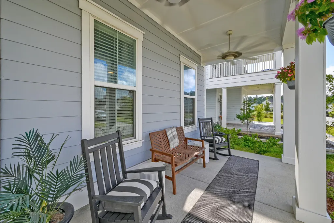
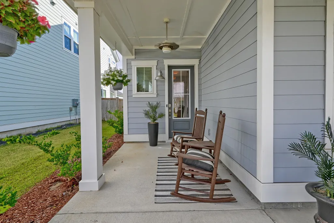
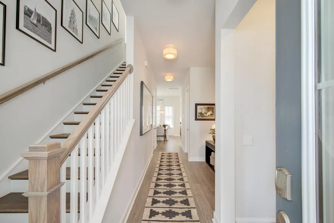
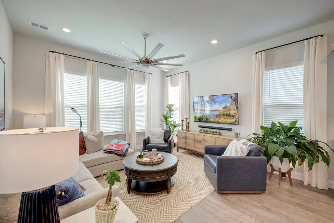
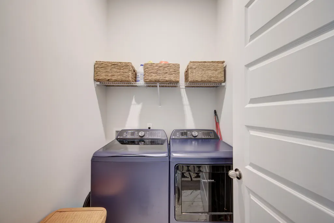
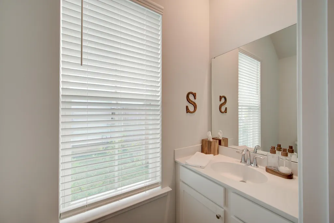
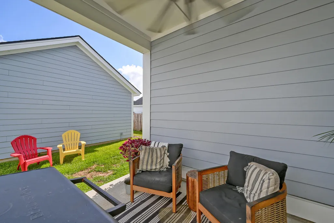
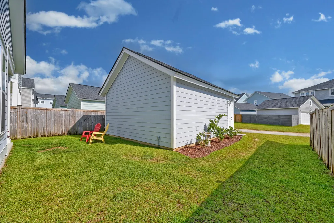
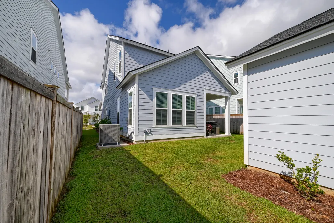
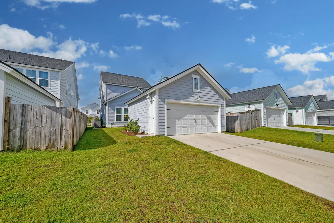
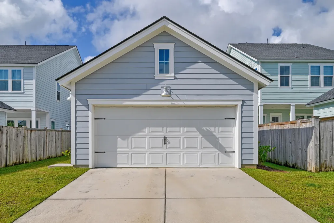
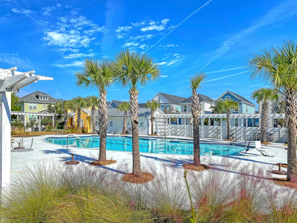
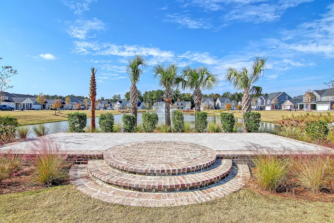
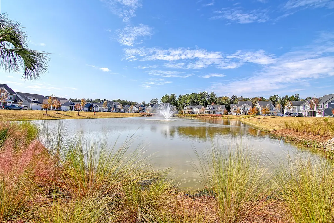
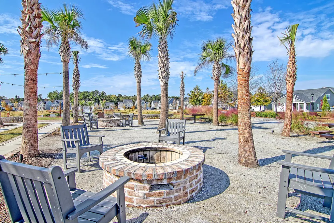
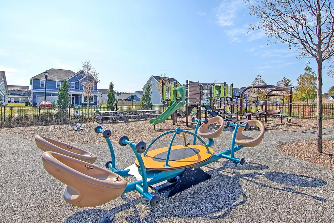
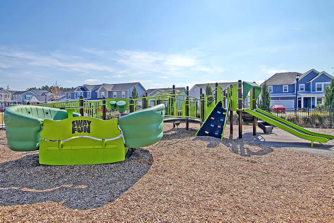
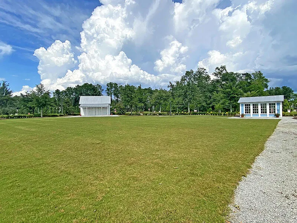
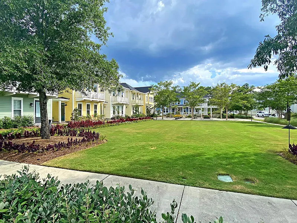
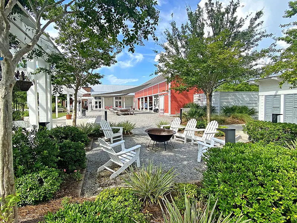
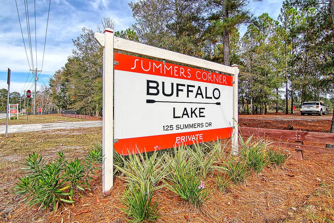
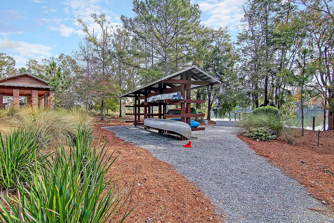
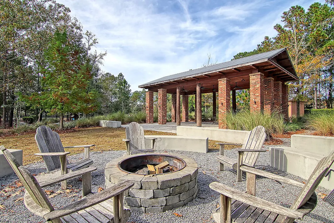
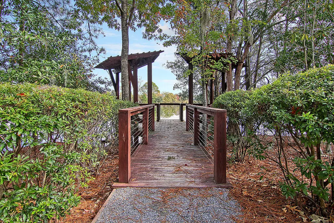
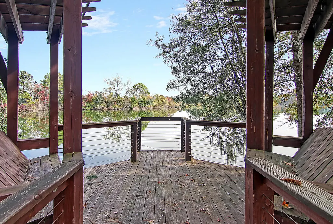
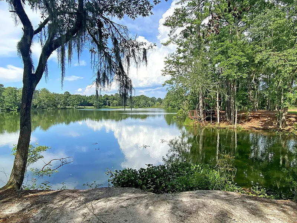
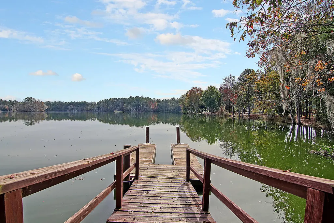
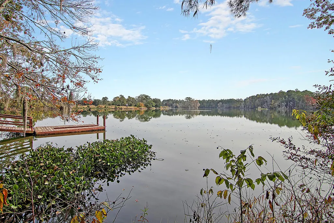
***Ask about the possibility of receiving 1% reduction in interest rate and free refi.***Situated in the popular Summers Corner community in Summerville, this gorgeous move in ready home combines inviting spaces, thoughtful details, a main level primary bedroom, and a fantastic location. Exceptional curb appeal welcomes you with a charming exterior, beautiful landscaping, and a wraparound front porch that adds plenty of Southern charm.Step inside to a bright and open floor plan filled with natural light and complemented by lovely flooring and tall ceilings. The family room, dining area, and kitchen flow together seamlessly, creating a comfortable space for everyday living and entertaining. The family room overlooks the backyard,while the dining area opens directly to the covered patio. The kitchen is sure to catch your eye with white cabinetry, gleaming countertops, shiplap accents, stainless steel appliances, a subway tile backsplash, a pantry, and a large island with seating. The main level primary suite offers a relaxing retreat with a walk in closet and an ensuite bathroom featuring a dual sink vanity and a frameless step in shower with a built in bench. A powder room and laundry room are also conveniently located on the main level. Upstairs, a roomy loft offers plenty of flexibility for a media space, exercise area, playroom, home office, or whatever best suits your needs. Three additional bedrooms and a full bathroom complete the second level. Outside, the covered patio provides a great spot to enjoy the fresh air and offers easy access to the detached two car garage. Summers Corner is known for its impressive amenities, including a community pool, dog park, expansive green spaces, fire pits, scenic ponds, and miles of walking trails. Residents also enjoy exclusive access to Buffalo Lake, a 95 acre freshwater lake offering opportunities for kayaking, canoeing, fishing, birdwatching, and relaxing by the water. Even more is on the way with The Club at Summers Corner currently under construction. Optional membership is expected to provide access to an extensive collection of amenities, including an adults only pool, splash park, beachside lagoon, tiki bar, and more, along with what is planned to be one of the largest community swimming pools in South Carolina. Conveniently located just half a mile from Sand Hill Elementary and Rollings Middle School of the Arts, 9.5 miles from Historic Downtown Summerville, and 11.2 miles from I-26, this home puts schools, shopping, dining, and everyday conveniences within easy reach. Adding to the area's growing list of conveniences, a new Publix supermarket is planned for completion in 2027, along with a new urgent care facility expected in 2026 and new restaurants planned nearby. With its wraparound porch, main level primary suite, open floor plan, covered patio, and access to all that Summers Corner has to offer, this home has so much to love. *Some images have been virtually enhanced or staged. The furnishings and decor shown are for illustrative purposes only, and the actual property may appear different in person.
| Elementary School | Middle School | High School |
|---|---|---|
| Sand Hill Elementary School | East Edisto Middle School | Ashley Ridge High School |
| Price History | |
|---|---|
| 9/23/2026 | Listed $442,000 |
General Features
| County | Dorchester |
|---|---|
| Property Type | Residential |
| Subdivision Name | Summers Corner |
| Status | Active |
| Directions | 17-a To Summers Drive (turn Left At Buffalo Lake) Onto Summers Drive. Take A Left On Watergrass Way. Left On Woodgate |
| High School | Ashley Ridge |
| City | Summerville |
| MLS Area | 63 - Summerville/Ridgeville |
| Lot Size Units | Acres |
| Lot Size Square Feet | 5227.2 |
| Elementary School | Sand Hill |
| Middle/Junior High School | East Edisto |
| Building Area Units | Square Feet |
| Standard Status | Active |
| Sewer | Public Sewer |
| Heating | Heat Pump |
| Roof | Architectural |
| Garage Spaces | 2 |
| Construction Materials | Cement Siding |
| Year Built | 2023 |
| Community Features | Pool,Park,Walk/Jog Trails |
| New Construction | false |
| Garage Y/N | true |
| Other Structures | No |
| Patio/Porch Features | Covered,Wrap Around,Front Porch |
| Architectural Style | Traditional |
| Stories Count | 2 |
| Levels | Two |
| Property Subtype | Single Family Detached |
| Full Baths | 2 |
| Carport Y/N | false |
| Property Attached Y/N | false |
| Primary Bedroom Level | Lower |
| Attached Garage | false |
Interior Features
| Interior Amenities | High Ceilings,Kitchen Island,Ceiling - Smooth,Walk-In Closet(s),Ceiling Fan(s),Eat-in Kitchen,Family,Entrance Foyer,Loft,Pantry |
|---|---|
| Air Conditioning Y/N | true |
| Heating Y/N | true |
| Laundry Features | Washer Hookup,Laundry Room |
| Total Bedrooms | 4 |
| Fireplace Y/N | false |
| Half Baths | 1 |
| Room Type | Eat-In-Kitchen,Family,Foyer,Laundry,Loft,Pantry |
| Primary Bedroom Features | Ceiling Fan(s),Walk-In Closet(s) |
| Flooring | Ceramic Tile,Carpet |
Exterior Features
| Lot Size Area | 0.12 |
|---|---|
| Lot Size Acres | 0.12 |
| Lot Features | Interior Lot,0 - .5 Acre |
| Parking Features | Detached,2 Car Garage |
| Water Source | Public |
| Foundation Details | Slab |
| Building Area Total | 2277 |
| Covered Spaces | 2 |
| Total Parking | 2 |
Amenities
- Foreclosure
- Views
- Short Sale
- New Construction
- Adult 55+
- Lease To Own
- No HOA Fees
- Furnished
- Primary On Main
- Air Conditioning
- Seller Finance
- Green
- Fixer Upper
- Horse
- Golf
- Fireplace
- Deck
- Garage
- Basement
- Pool
Property vs Single Family Average in 29485
Price
Year Built
In The Neighborhood
Just Listed
Summerville
$ 414,990
212 Bumble Way
Summerville, SC 29485
- Type
- Single Family
- Size
- 2,318 SqFt
- Rooms
- 4 Beds + 2.5 Baths
Just Listed
Summerville
$ 399,950
1075 Razor Clam Way
Summerville, SC 29485
- Type
- Single Family
- Size
- 1,716 SqFt
- Rooms
- 3 Beds + 2 Baths
Just Listed
Summerville
$ 454,500
1073 Razor Clam Way
Summerville, SC 29485
- Type
- Single Family
- Size
- 1,920 SqFt
- Rooms
- 3 Beds + 2 Baths
Just Listed
Summerville
$ 330,000
1040 Grace Field Avenue
Summerville, SC 29485
- Type
- Single Family
- Size
- 1,565 SqFt
- Rooms
- 2 Beds + 2 Baths
Just Listed
Summerville
$ 485,000
110 Sweet Olive
Summerville, SC 29485
- Type
- Single Family
- Size
- 2,394 SqFt
- Rooms
- 4 Beds + 2.5 Baths
Primary On Main
Summerville
$ 420,000
1358 Locals Street
Summerville, SC 29485
- Type
- Single Family
- Size
- 1,919 SqFt
- Rooms
- 3 Beds + 2 Baths
Primary On Main
Summerville
$ 445,000
103 Tuscan Sun Street
Summerville, SC 29485
- Type
- Single Family
- Size
- 2,461 SqFt
- Rooms
- 5 Beds + 3.5 Baths
New Construction
Summerville
$ 473,195
1062 Lettered Olive Lane
Summerville, SC 29485
- Type
- Single Family
- Size
- 2,697 SqFt
- Rooms
- 4 Beds + 2.5 Baths
New Construction
Summerville
$ 493,720
1060 Lettered Olive Lane
Summerville, SC 29485
- Type
- Single Family
- Size
- 3,242 SqFt
- Rooms
- 5 Beds + 4 Baths
New Construction
Summerville
$ 479,235
1056 Lettered Olive Lane
Summerville, SC 29485
- Type
- Single Family
- Size
- 2,574 SqFt
- Rooms
- 4 Beds + 3 Baths
New Construction
Summerville
$ 433,130
1063 Lettered Olive Lane
Summerville, SC 29485
- Type
- Single Family
- Size
- 2,429 SqFt
- Rooms
- 4 Beds + 3 Baths
Primary On Main
Summerville
$ 344,900
122 Woodland Oak Way
Summerville, SC 29485
- Type
- Single Family
- Size
- 1,451 SqFt
- Rooms
- 3 Beds + 2 Baths
Summerville
$ 439,900
128 Oyster Tide Avenue
Summerville, SC 29485
- Type
- Single Family
- Size
- 2,438 SqFt
- Rooms
- 3 Beds + 2.5 Baths
New Construction
Summerville
$ 437,700
1084 Razor Clam Way
Summerville, SC 29485
- Type
- Single Family
- Size
- 2,236 SqFt
- Rooms
- 4 Beds + 2.5 Baths
 The data relating to real estate for sale on this web site comes in part from the Broker Reciprocity Program of Charleston Trident Association of REALTORS® -- All information deemed reliable but not guaranteed. All properties are subject to prior sale, change or withdrawal. Neither listing broker(s) or information provider(s) shall be responsible for any typographical errors, misinformation, misprints and shall be held totally harmless. Listing(s) information is provided for consumer's personal,
