
New Construction - Eco Friendly


















Address
518 Evenfall Lane, Summerville, SC
Price
$ 699,990
Property Attributes
- MLS#26026427
- TypeSingle Family
- Listing Status Active
- CountyBerkeley
- CitySummerville
- Area74 - Summerville, Ladson, Berkeley Cty
- NeighborhoodNexton
- Zip29486
- StyleTraditional
- Year Built2027
- Price$ 699,990
- Bedrooms5
- Full Bathrooms5
- Half Bathrooms0
- Sqr Footage3372
- Lot Size0.17 Acres
Data Source:
Charleston Trident MLS (CTARMLS)
Property Description
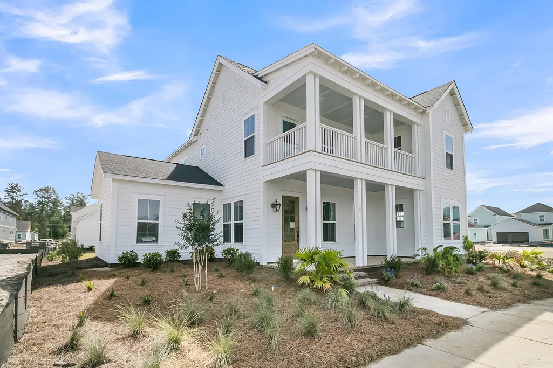
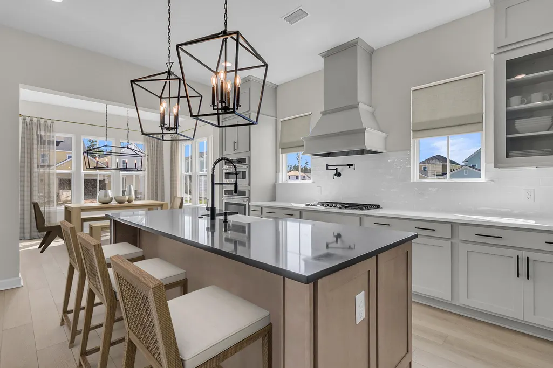
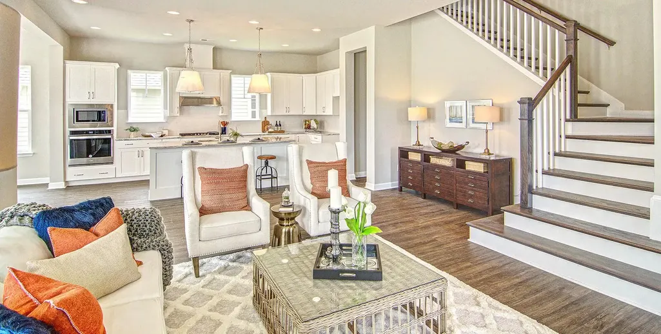
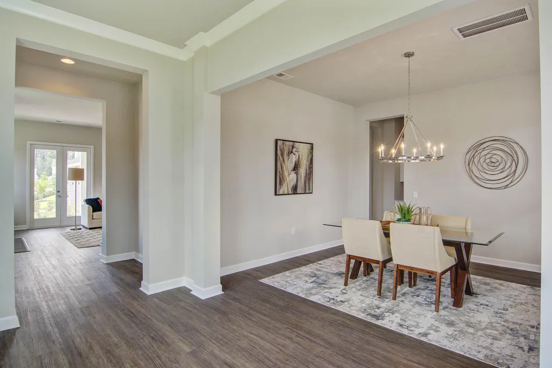
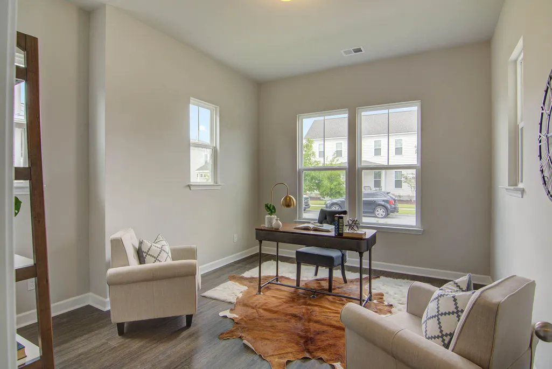
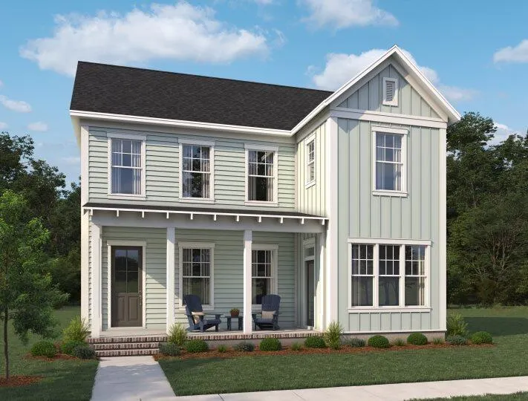
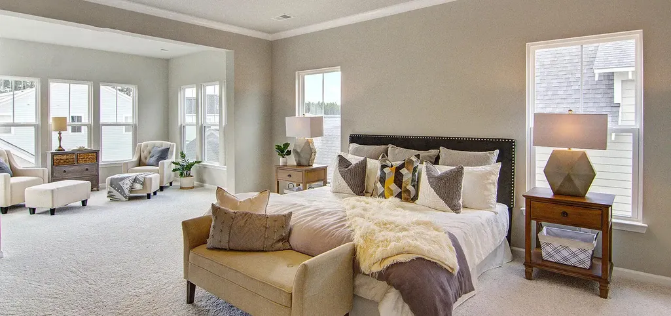
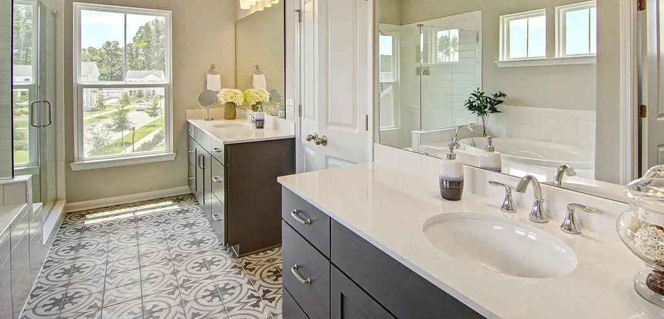
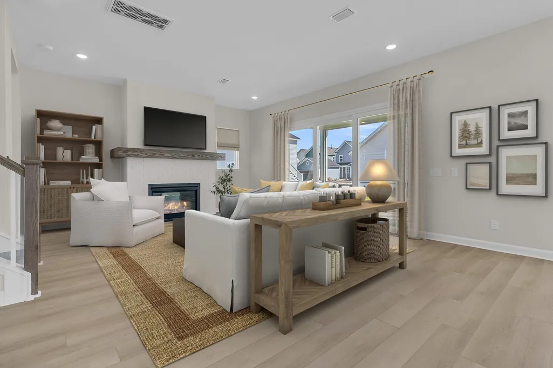
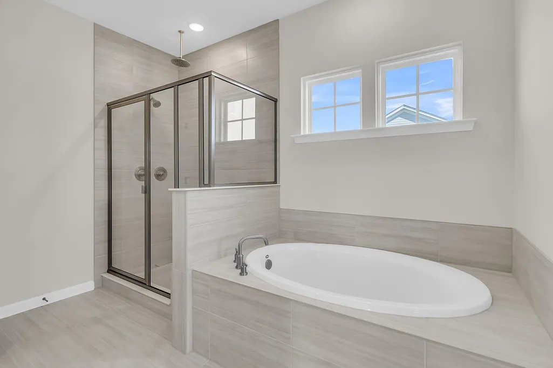
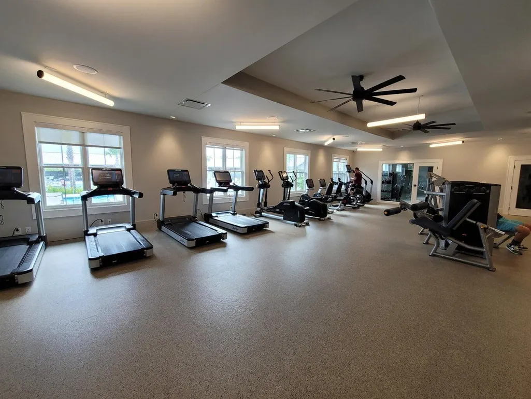
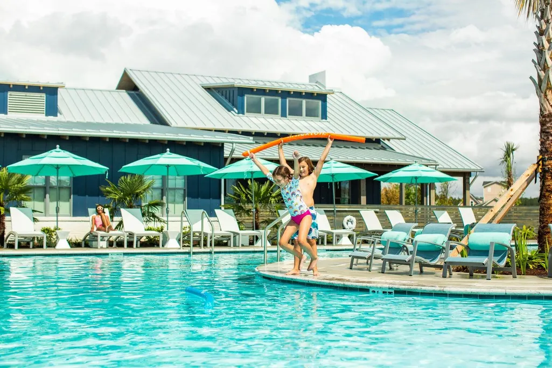
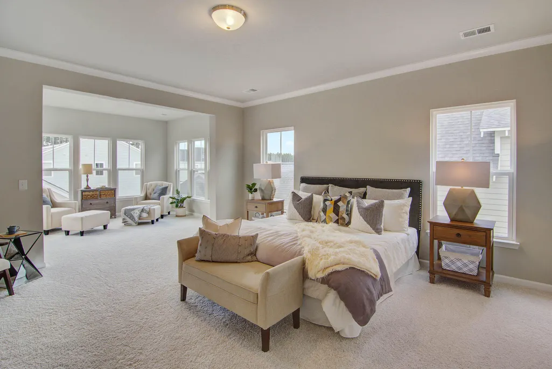
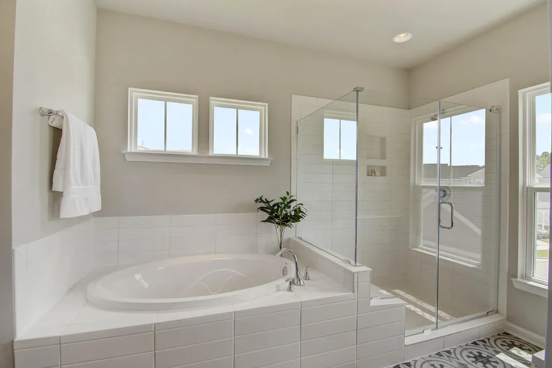
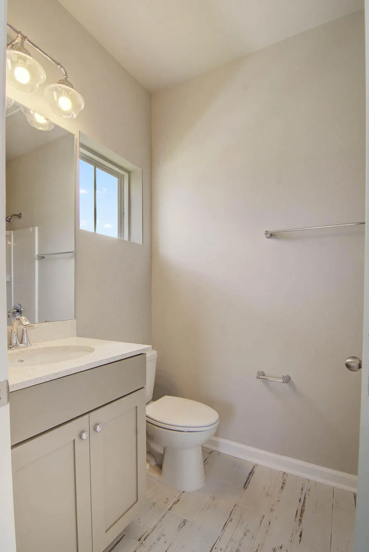
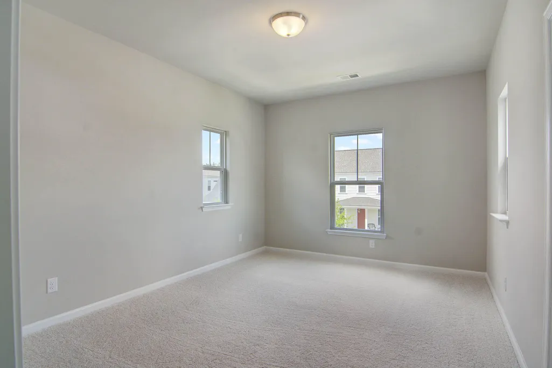
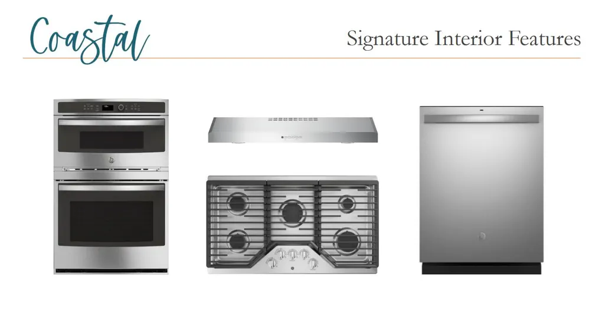
This 5-bedroom, 5-bath executive home is perfectly positioned on a spacious corner homesite in the heart of Midtown at Nexton, offering exceptional curb appeal and timeless Lowcountry charm. Thoughtfully designed with beautiful coastal-inspired finishes, this home is filled with light, bright living spaces that feel both elegant and welcoming. Step inside to discover soaring 10-foot ceilings, a custom trim package, gorgeous luxury vinyl plank flooring, and an impressive foyer that sets the tone for the rest of the home. The main level features an open-concept living area with two sets of French doors, a cozy gas fireplace, and a stunning gourmet kitchen complete with a custom wood hood, quartz island, and designer finishes.A sun-filled breakfast area framed by oversized windows creates the perfect gathering space, while a private first-floor bedroom and full bath offer flexibility for guests or multigenerational living. Upstairs, the exquisite primary suite serves as a true retreat, featuring a spacious sitting area, dual walk-in closets, a luxurious soaking tub, and a beautifully appointed tile shower. Each secondary bedroom enjoys its own walk-in closet and private bath, providing comfort and privacy throughout. Additional upgrades include soft-close cabinetry, luxury vinyl plank stair treads, and custom designer lighting. Beyond the home itself, residents enjoy life in award-winning Nexton, one of the nation's most celebrated master-planned communities. Midtown offers a vibrant lifestyle with parks, walking and biking trails, community gathering spaces, resort-style amenities, and convenient access to shopping, dining, healthcare, and highly rated schools. Combining thoughtful design, an incredible location, and unmatched community amenities, this exceptional home offers the very best of Nexton living. Come experience it for yourself today.
| Elementary School | Middle School | High School |
|---|---|---|
| Nexton Elementary Elementary School | Sangaree Middle School | Cane Bay High School High School |
| Price History | |
|---|---|
| 9/22/2026 | Listed $699,990 |
General Features
| County | Berkeley |
|---|---|
| Property Type | Residential |
| Subdivision Name | Nexton |
| Status | Active |
| Directions | Turn Off Of Nexton Parkway Onto Blueway Avenue, Turn Right Onto Brightside Trail And Right Again Onto Evenfall Lane. |
| High School | Cane Bay High School |
| City | Summerville |
| MLS Area | 74 - Summerville, Ladson, Berkeley Cty |
| Lot Size Units | Acres |
| Lot Size Square Feet | 7405.2 |
| Elementary School | Nexton Elementary |
| Middle/Junior High School | Sangaree |
| Building Area Units | Square Feet |
| Standard Status | Active |
| Utilities | BCW & SA,Berkeley Elect Co-Op,Dominion Energy |
| Sewer | Public Sewer |
| Heating | Natural Gas |
| Cooling | Central Air |
| Roof | Architectural |
| Garage Spaces | 2 |
| Year Built | 2027 |
| Community Features | Clubhouse,Fitness Center,Pool,Tennis Court(s),Walk/Jog Trails,Dog Park |
| New Construction | true |
| Garage Y/N | true |
| Other Structures | No |
| Patio/Porch Features | Covered,Wrap Around |
| Architectural Style | Traditional |
| Stories Count | 2 |
| Levels | Two |
| Property Subtype | Single Family Detached |
| Full Baths | 5 |
| Carport Y/N | false |
| Property Attached Y/N | false |
| Green Building Verification Type | HERS Index Score |
Interior Features
| Interior Amenities | High Ceilings,Kitchen Island,Ceiling - Smooth,Walk-In Closet(s),Eat-in Kitchen,Family,Entrance Foyer,Living/Dining Combo,Pantry,Other,Utility |
|---|---|
| Air Conditioning Y/N | true |
| Heating Y/N | true |
| Laundry Features | Washer Hookup,Electric Dryer Hookup,Laundry Room |
| Total Bedrooms | 5 |
| Fireplace Y/N | true |
| Room Type | Eat-In-Kitchen,Family,Foyer,Laundry,Living/Dining Combo,Pantry,Other (Use Remarks),Utility |
| Primary Bedroom Features | Walk-In Closet(s) |
| Flooring | Ceramic Tile,Carpet,Luxury Vinyl |
| Fireplace Features | Family Room,One |
| Total Fireplaces | 1 |
Exterior Features
| Lot Size Area | 0.17 |
|---|---|
| Lot Size Acres | 0.17 |
| Lot Features | Corner Lot,0 - .5 Acre |
| Parking Features | Off Street,2 Car Garage |
| Water Source | Public |
| Foundation Details | Slab |
| Building Area Total | 3372 |
| Covered Spaces | 2 |
| Total Parking | 2 |
| Fencing | Privacy |
Amenities
- Foreclosure
- Views
- Short Sale
- New Construction
- Adult 55+
- Lease To Own
- No HOA Fees
- Furnished
- Primary On Main
- Air Conditioning
- Seller Finance
- Green
- Fixer Upper
- Horse
- Golf
- Fireplace
- Deck
- Garage
- Basement
- Pool
Property vs Single Family Average in 29486
Price
Year Built
In The Neighborhood
Just Listed
Summerville
$ 649,900
441 Hidden Meadow Lane
Summerville, SC 29486
- Type
- Single Family
- Size
- 2,093 SqFt
- Rooms
- 3 Beds + 2 Baths
Just Listed
Summerville
$ 429,900
240 Surfbird Road
Summerville, SC 29486
- Type
- Single Family
- Size
- 2,184 SqFt
- Rooms
- 3 Beds + 2.5 Baths
Open House
Summerville
$ 619,990
126 Clearblue Loop
Summerville, SC 29486
- Type
- Single Family
- Size
- 2,394 SqFt
- Rooms
- 3 Beds + 2 Baths
Just Listed
Summerville
$ 535,000
333 Dahlia Row Drive
Summerville, SC 29486
- Type
- Single Family
- Size
- 1,505 SqFt
- Rooms
- 2 Beds + 2.5 Baths
Open House
Summerville
$ 415,000
181 Surfbird Road
Summerville, SC 29486
- Type
- Single Family
- Size
- 2,473 SqFt
- Rooms
- 4 Beds + 3 Baths
Open House
Summerville
$ 735,000
208 Springrise Lane
Summerville, SC 29486
- Type
- Single Family
- Size
- 3,476 SqFt
- Rooms
- 4 Beds + 3.5 Baths
New Construction
Summerville
$ 665,000
667 Coral Bells Lane
Summerville, SC 29486
- Type
- Single Family
- Size
- 2,176 SqFt
- Rooms
- 2 Beds + 2.5 Baths
New Construction
Summerville
$ 549,403
836 Coral Bells Lane
Summerville, SC 29486
- Type
- Single Family
- Size
- 1,581 SqFt
- Rooms
- 2 Beds + 2 Baths
Eco Friendly
Summerville
$ 825,000
130 Sandy Bend Lane
Summerville, SC 29486
- Type
- Single Family
- Size
- 2,844 SqFt
- Rooms
- 4 Beds + 3 Baths
Reduced
Summerville
$ 609,990
414 Brightside Trail
Summerville, SC 29486
- Type
- Single Family
- Size
- 2,692 SqFt
- Rooms
- 4 Beds + 2.5 Baths
Eco Friendly
Summerville
$ 710,000
115 Bright Leaf Loop
Summerville, SC 29486
- Type
- Single Family
- Size
- 2,710 SqFt
- Rooms
- 5 Beds + 4.5 Baths
Primary On Main
Summerville
$ 525,000
405 Ripple Park Drive
Summerville, SC 29486
- Type
- Single Family
- Size
- 2,187 SqFt
- Rooms
- 3 Beds + 3.5 Baths
 The data relating to real estate for sale on this web site comes in part from the Broker Reciprocity Program of Charleston Trident Association of REALTORS® -- All information deemed reliable but not guaranteed. All properties are subject to prior sale, change or withdrawal. Neither listing broker(s) or information provider(s) shall be responsible for any typographical errors, misinformation, misprints and shall be held totally harmless. Listing(s) information is provided for consumer's personal,
