
Waterfront - Primary on Main







Address
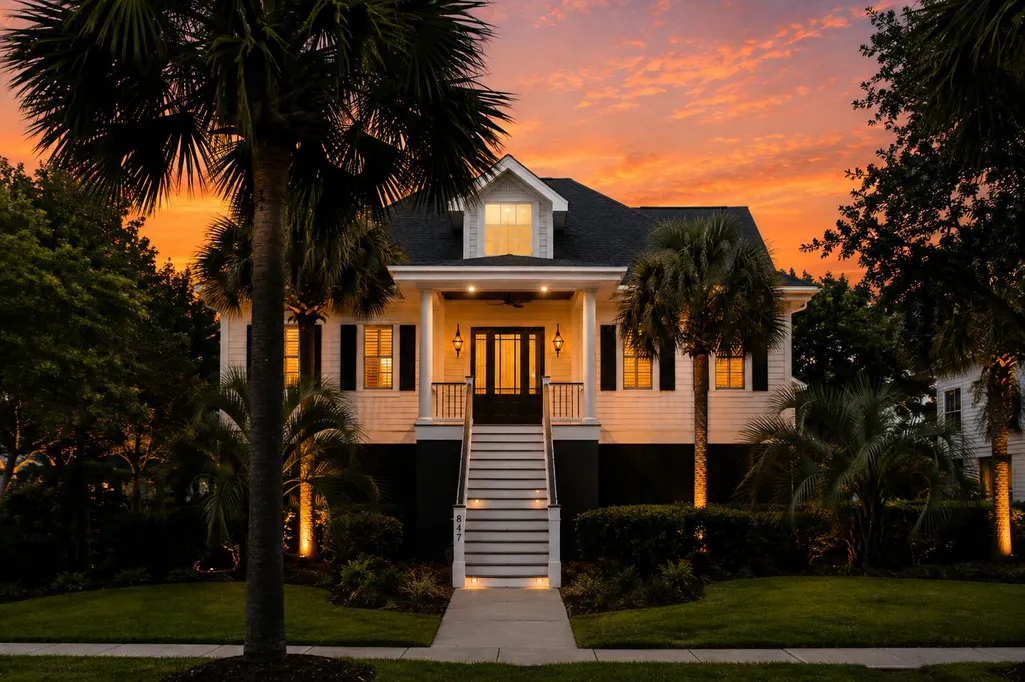
847 Dunham Street, Daniel Island, SC
Price
$ 2,600,000
Property Attributes
- MLS#26023845
- TypeSingle Family
- Listing Status Active Contingent
- CountyBerkeley
- CityDaniel Island
- Area77 - Daniel Island
- NeighborhoodDaniel Island
- Zip29492
- StyleTraditional
- Year Built2002
- Price$ 2,600,000
- Bedrooms4
- Full Bathrooms3
- Half Bathrooms1
- Sqr Footage4052
- Lot Size0.38 Acres
Data Source:
Charleston Trident MLS (CTARMLS)
Property Description
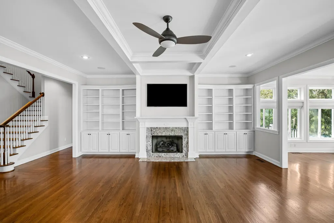
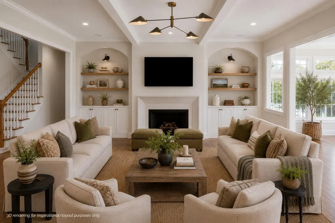
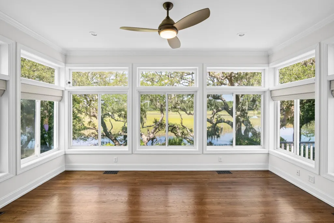
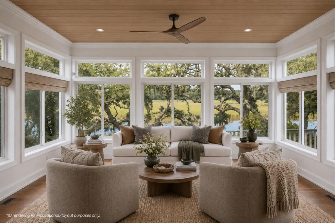
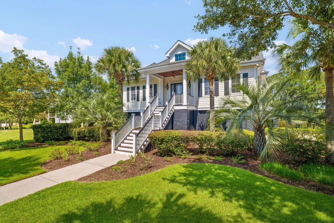
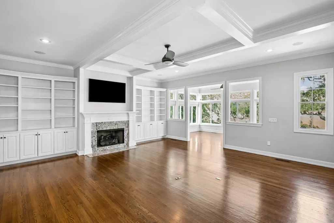
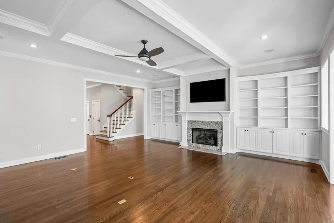
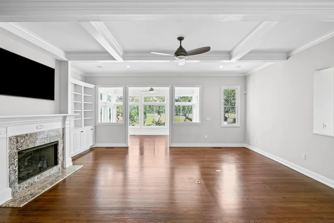
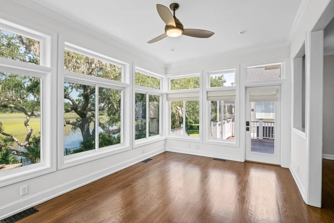
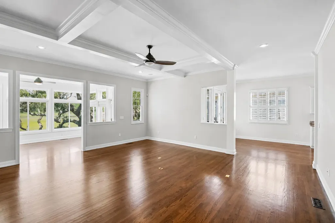
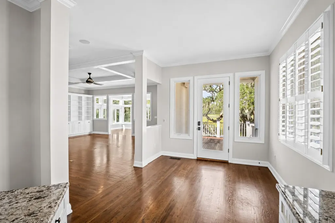
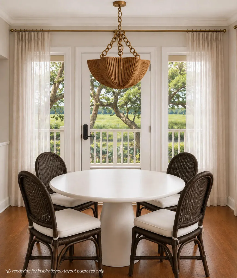
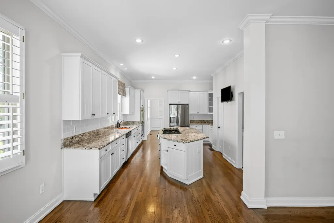
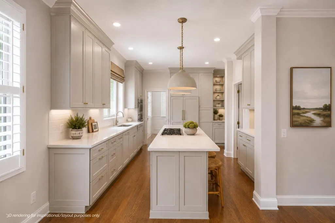
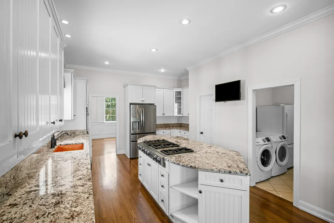
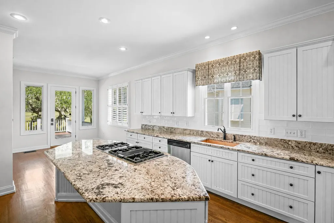
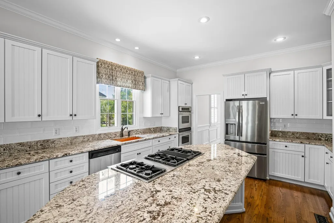
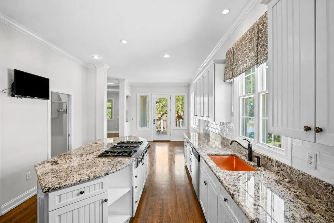
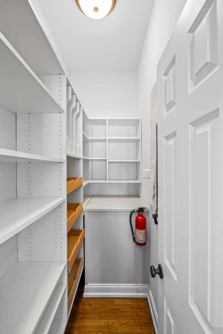
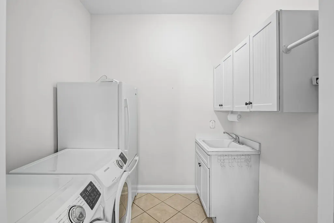

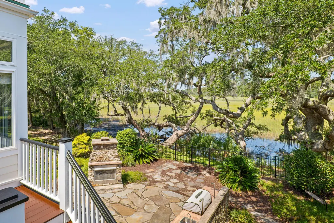
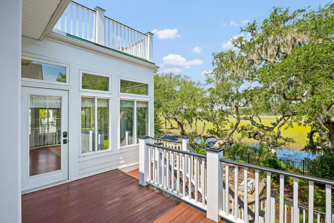
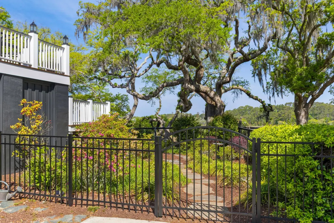
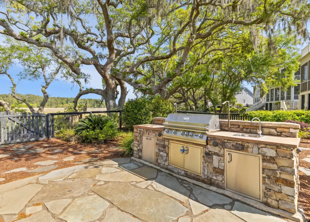
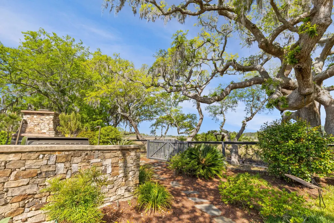
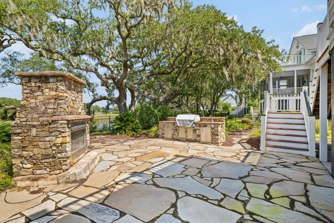
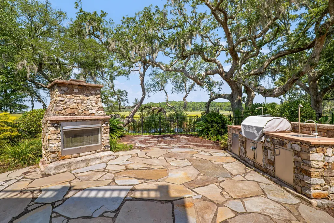
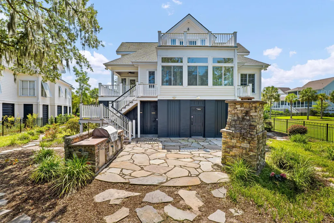
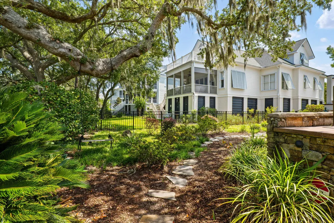
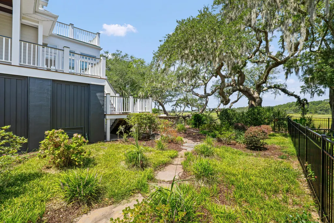
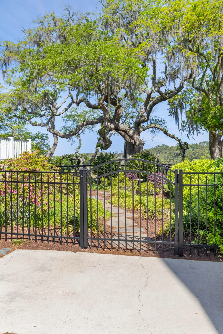
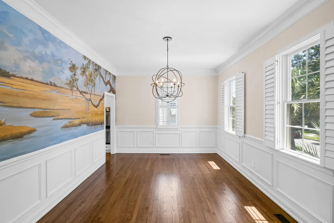
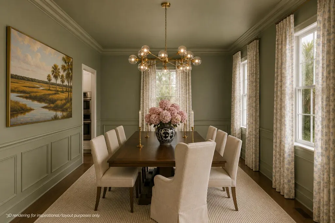
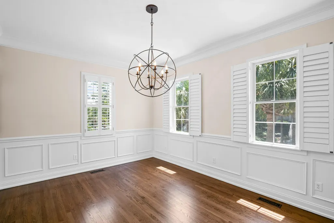
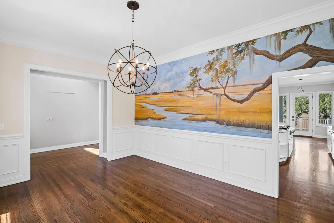
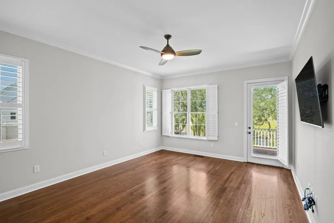
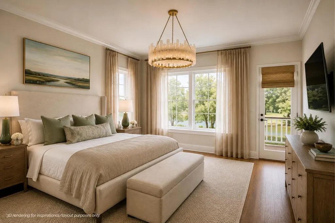
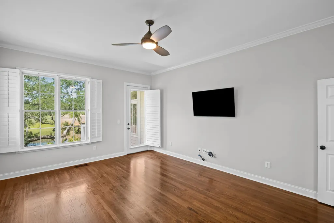
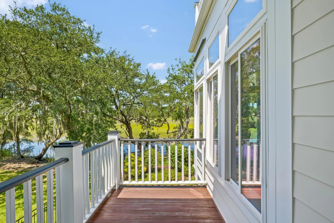
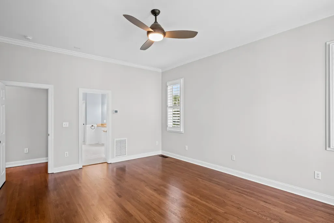
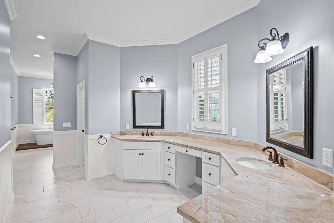
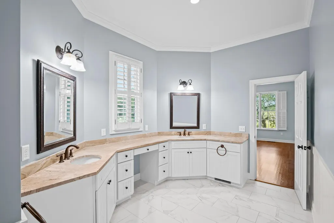
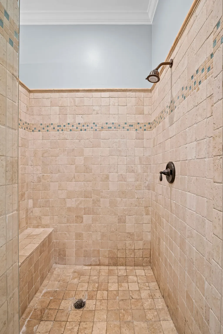
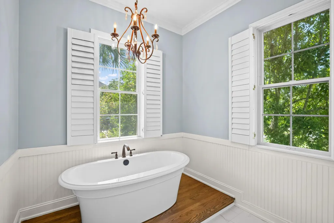
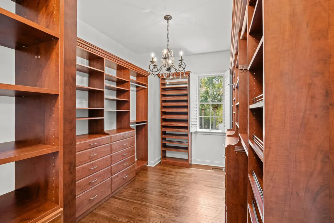
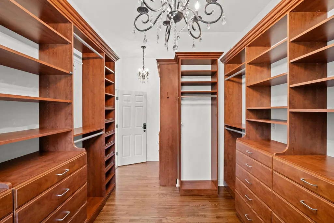
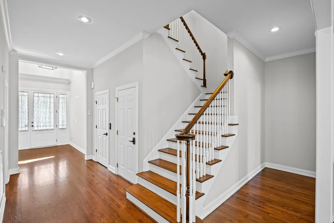
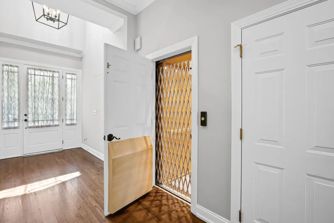
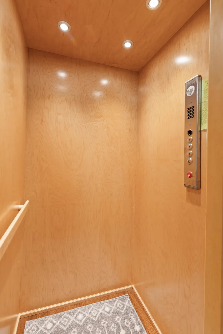
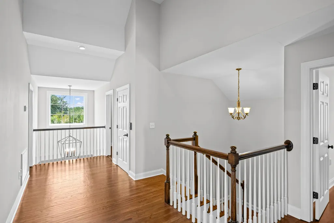
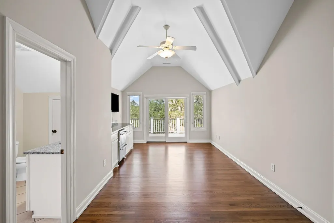
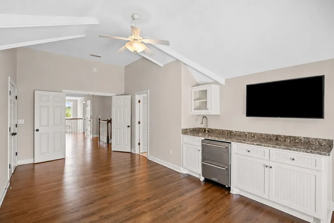
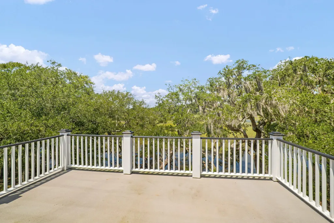
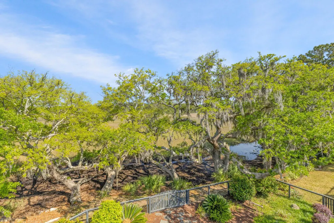
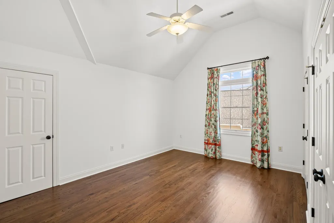
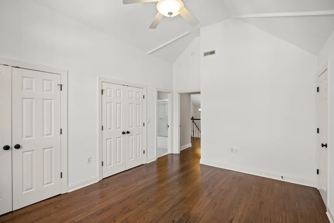
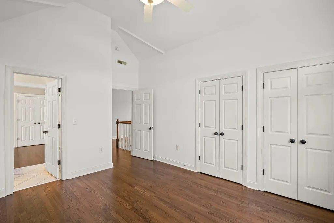
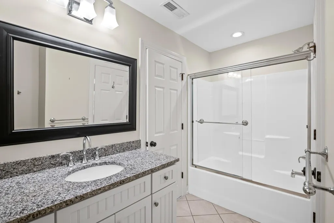
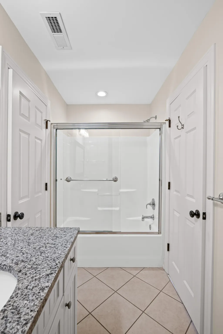
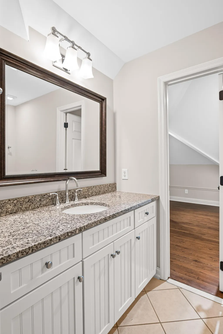
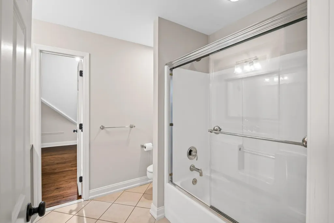
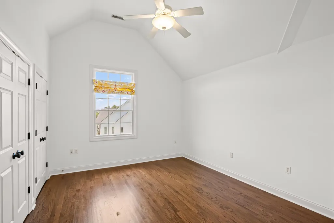
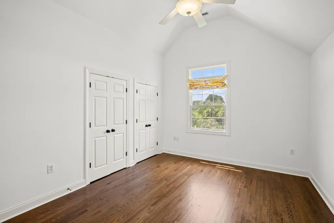
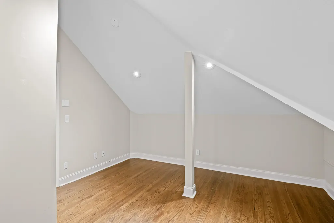
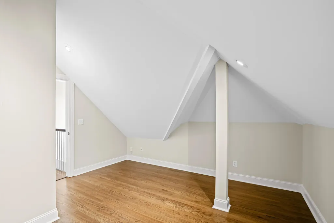
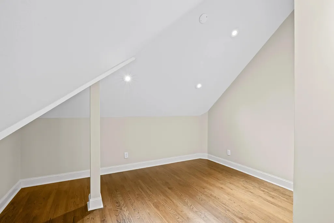
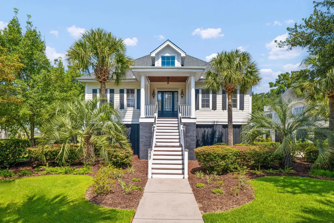
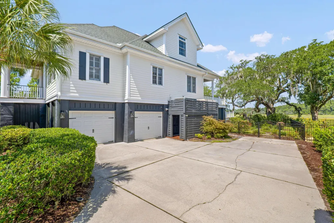
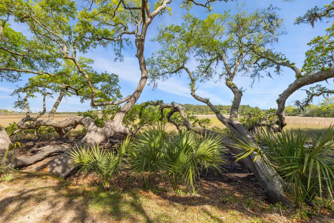
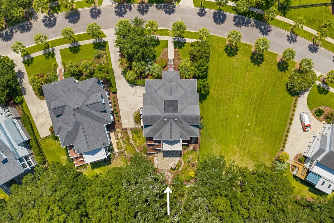
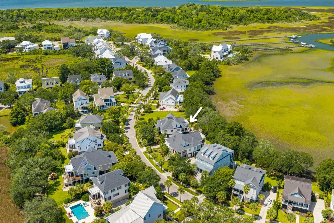
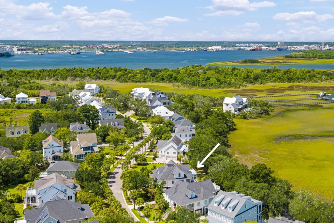
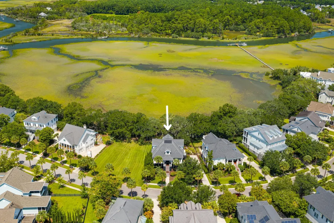
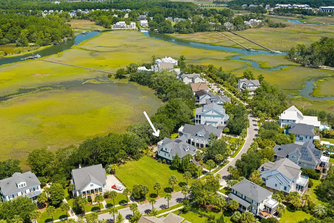
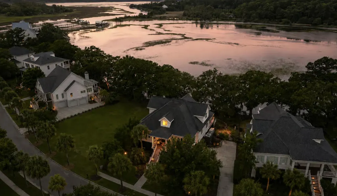
Set beneath a canopy of magnificent live oaks and tucked quietly along a cul-de-sac, this marshfront home captures the essence of Lowcountry living with sweeping views that feel more like a living landscape painting than a backdrop. From nearly every main living space, the ever-changing marsh, bordered by Beresford Creek, becomes part of the experience -- serene, expansive, and endlessly beautiful.Designed for both everyday comfort and effortless entertaining, the kitchen is spacious, warm, and functional, featuring stainless steel appliances, a large center island with gas cooktop, custom cabinetry, a designer copper sink, a walk-in pantry, and an oversized laundry room with additional storage and second fridge.Just beyond, the family room feels both grand and inviting with expertly coffered 10-foot ceilings, custom built-ins flanking the gas fireplace, and stunning marsh views framed by walls of windows. The adjoining sunroom brings the outdoors in beautifully, offering a peaceful place to unwind beneath the trees while taking in the natural beauty surrounding the home. Curl up with a book, a good cup of coffee, and settle into the kind of quiet, private setting that feels increasingly rare. The formal dining room adds a more refined touch with classic wainscoting and an elegant statement chandelier, while rich oak flooring carries throughout the main living areas. A hand-painted custom marsh mural creates an unforgettable focal point -- a true conversation piece for guests and something to be enjoyed every single day. Privately situated on the first floor, the primary suite is a true retreat with its own balcony overlooking the marsh and live oaks, along with a spacious custom walk-in closet. The generously sized en suite bath features dual vanities, a large walk-in shower, soaking tub, and timeless finishes throughout. Venture upstairs via the grand staircase or elevator to find three guest bedrooms, two full baths, and two flexible bonus spaces ideal for media viewing, offices, or playrooms. The largest flex space includes a bar area with refrigerator drawers an prep sink. Sliding glass doors open to a private terrace with elevated marsh views that are simply unforgettable. With an adjacent vacant lot to the left, the sense of privacy and openness here is exceptional -- a peaceful place to soak in the sun, the breeze, and the beauty of the marsh. Outdoor living is equally compelling. A cozy dining area just off the kitchen flows gracefully to the lower-level patio overlooking the marsh, creating a seamless connection between indoor and outdoor living. An equipped outdoor kitchen and grilling area set the stage for relaxed evenings with friends, while the outdoor fireplace invites lingering conversations and post-dinner drinks beneath the glow of the trees. Settings like this feel almost dreamlike -- and naturally become the backdrop for everyday life. Thoughtful landscape lighting further enhances the beauty of the property and its mature oaks after sunset. Is a custom pool on your wish list? No worries, this yard can acommodate. Additional highlights include an attached three-car garage with substantial storage space. Deeply connected to its natural surroundings, this is a home that feels private, timeless, and distinctly Lowcountry -- surrounded by some of the most beautiful marsh views Daniel Island has to offer. *Buyer pays a one-time neighborhood enhancement fee of .5% x sales price to Daniel Island Community Fund at closing. Buyer/buyer's agent to confirm any information deemed important, such as school zone, flood zone, square footage, acreage, etc.
| Elementary School | Middle School | High School |
|---|---|---|
| Daniel Island Elementary School | Daniel Island Middle School | Philip Simmons High School |
| Price History | |
|---|---|
| 8/21/2026 | Listed $2,600,000 |
General Features
| County | Berkeley |
|---|---|
| Property Type | Residential |
| Subdivision Name | Daniel Island |
| Status | Active Contingent |
| Directions | From Seven Farms Drive, Turn Onto Cochran Street. Right Onto Dunham. |
| High School | Philip Simmons |
| City | Daniel Island |
| MLS Area | 77 - Daniel Island |
| Lot Size Units | Acres |
| Lot Size Square Feet | 16552.8 |
| Elementary School | Daniel Island |
| Middle/Junior High School | Daniel Island |
| Building Area Units | Square Feet |
| Standard Status | Active Under Contract |
| Utilities | Charleston Water Service,Dominion Energy |
| Sewer | Public Sewer |
| Heating | Heat Pump |
| Cooling | Central Air |
| Roof | Architectural |
| Garage Spaces | 3 |
| Year Built | 2002 |
| Community Features | Boat Ramp,Dock Facilities,Park,Pool,Tennis Court(s),Walk/Jog Trails |
| New Construction | false |
| Garage Y/N | true |
| Other Structures | No |
| Patio/Porch Features | Patio |
| Architectural Style | Traditional |
| Stories Count | 2 |
| Levels | Two |
| Property Subtype | Single Family Detached |
| Full Baths | 3 |
| Carport Y/N | false |
| Property Attached Y/N | false |
| Primary Bedroom Level | Lower |
| Waterfront Features | Marshfront,Tidal Creek |
Interior Features
| Interior Amenities | Ceiling - Smooth,Tray Ceiling(s),High Ceilings,Elevator,Garden Tub/Shower,Kitchen Island,Ceiling Fan(s),Eat-in Kitchen,Entrance Foyer,Great,Media,Pantry,Separate Dining,Sun |
|---|---|
| Air Conditioning Y/N | true |
| Heating Y/N | true |
| Laundry Features | Laundry Room |
| Total Bedrooms | 4 |
| Fireplace Y/N | false |
| Half Baths | 1 |
| Room Type | Eat-In-Kitchen,Foyer,Great,Laundry,Media,Pantry,Separate Dining,Sun |
| Primary Bedroom Features | Ceiling Fan(s),Garden Tub/Shower,Walk-In Closet(s) |
| Flooring | Ceramic Tile,Wood |
Exterior Features
| Lot Size Area | 0.38 |
|---|---|
| Lot Size Acres | 0.38 |
| Lot Features | Level,Marshview |
| Parking Features | 3 Car Garage |
| Water Source | Public |
| Foundation Details | Raised |
| Building Area Total | 4052 |
| Covered Spaces | 3 |
| Exterior Amenities | Outdoor Kitchen |
| Total Parking | 3 |
| Waterfront Y/N | true |
| Fencing | Fence - Metal Enclosed |
Amenities
- Foreclosure
- Views
- Short Sale
- New Construction
- Adult 55+
- Lease To Own
- No HOA Fees
- Furnished
- Primary On Main
- Air Conditioning
- Seller Finance
- Green
- Fixer Upper
- Horse
- Golf
- Fireplace
- Deck
- Garage
- Basement
- Pool
Property vs Single Family Average in 29492
Price
Year Built
In The Neighborhood
Just Listed
Daniel Island
$ 6,950,000
424 Wayfaring Point
Daniel Island, SC 29492
- Type
- Single Family
- Size
- 5,872 SqFt
- Rooms
- 5 Beds + 6 Baths
Charleston
$ 1,195,000
7060 Schooner Street
Charleston, SC 29492
- Type
- Single Family
- Size
- 2,736 SqFt
- Rooms
- 4 Beds + 3.5 Baths
Daniel Island
$ 1,995,000
1432 Willtown Street
Daniel Island, SC 29492
- Type
- Single Family
- Size
- 3,725 SqFt
- Rooms
- 7 Beds + 6 Baths
Primary On Main
Daniel Island
$ 5,595,000
214 Fell Point
Daniel Island, SC 29492
- Type
- Single Family
- Size
- 3,522 SqFt
- Rooms
- 4 Beds + 4.5 Baths
Daniel Island
$ 2,650,000
206 Foundry Street
Daniel Island, SC 29492
- Type
- Single Family
- Size
- 3,796 SqFt
- Rooms
- 4 Beds + 4.5 Baths
Open House
Charleston
$ 1,325,000
109 Shipwright Street
Charleston, SC 29492
- Type
- Single Family
- Size
- 2,465 SqFt
- Rooms
- 3 Beds + 2.5 Baths
Primary On Main
Charleston
$ 1,950,000
8041 Gibbon Street
Charleston, SC 29492
- Type
- Single Family
- Size
- 2,983 SqFt
- Rooms
- 4 Beds + 3.5 Baths
Waterfront
Charleston
$ 900,000
1081 Barfield Street
Charleston, SC 29492
- Type
- Single Family
- Size
- 2,350 SqFt
- Rooms
- 4 Beds + 3.5 Baths
Open House
Charleston
$ 1,899,000
1147 Blakeway Street
Charleston, SC 29492
- Type
- Single Family
- Size
- 3,632 SqFt
- Rooms
- 5 Beds + 3.5 Baths
Daniel Island
$ 1,399,000
1613 Bulline Street
Daniel Island, SC 29492
- Type
- Single Family
- Size
- 2,491 SqFt
- Rooms
- 4 Beds + 3.5 Baths
Open House
Charleston
$ 1,699,999
1675 Pierce Street
Charleston, SC 29492
- Type
- Single Family
- Size
- 3,000 SqFt
- Rooms
- 5 Beds + 4.5 Baths
Charleston
$ 2,268,000
1723 Sailmaker Street
Charleston, SC 29492
- Type
- Single Family
- Size
- 3,494 SqFt
- Rooms
- 5 Beds + 4.5 Baths
Open House
Charleston
$ 1,499,000
1063 Barfield Street
Charleston, SC 29492
- Type
- Single Family
- Size
- 2,154 SqFt
- Rooms
- 4 Beds + 2 Baths
 The data relating to real estate for sale on this web site comes in part from the Broker Reciprocity Program of Charleston Trident Association of REALTORS® -- All information deemed reliable but not guaranteed. All properties are subject to prior sale, change or withdrawal. Neither listing broker(s) or information provider(s) shall be responsible for any typographical errors, misinformation, misprints and shall be held totally harmless. Listing(s) information is provided for consumer's personal,
