











Address
700 Highland Circle, Bamberg, SC
Price
$ 295,000
Property Attributes
- MLS#26019396
- TypeSingle Family
- Listing Status Active
- CountyBamberg
- CityBamberg
- Area81 - Out of Area
- NeighborhoodNone
- Zip29003
- StyleContemporary
- Year Built1989
- Price$ 295,000
- Bedrooms3
- Full Bathrooms2
- Half Bathrooms1
- Sqr Footage2712
- Lot Size1.2 Acres
Data Source:
Charleston Trident MLS (CTARMLS)
Property Description
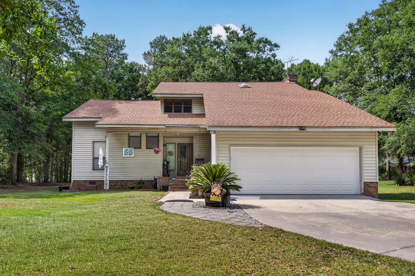
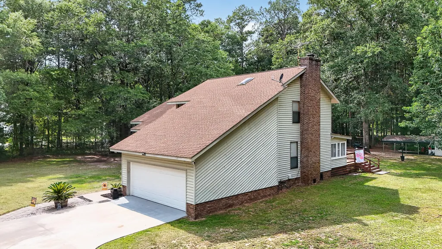
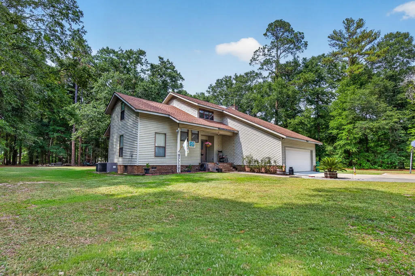
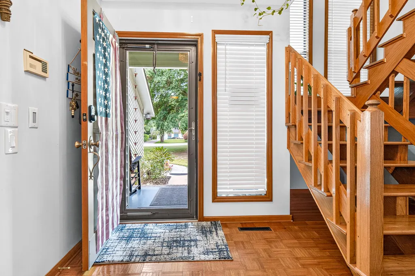
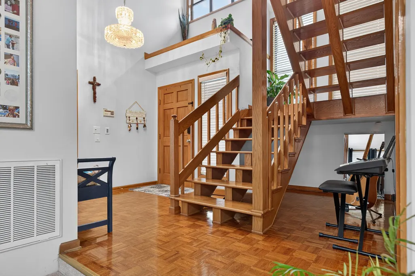
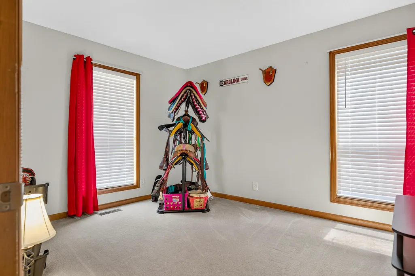
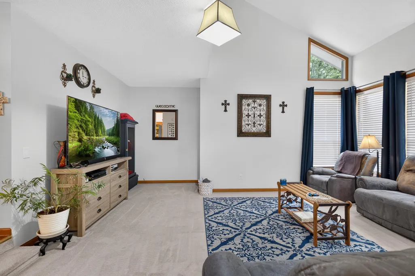
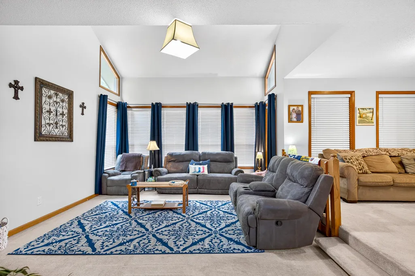
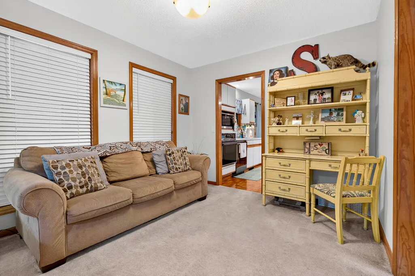
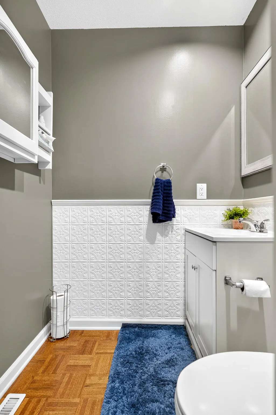
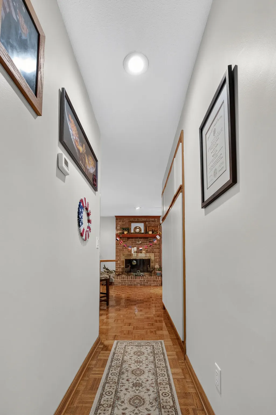
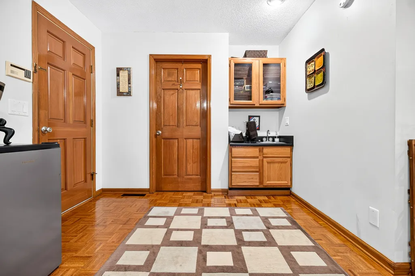
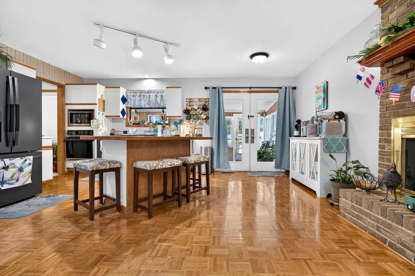
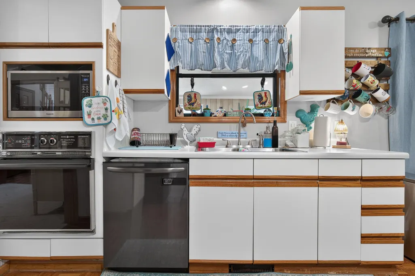
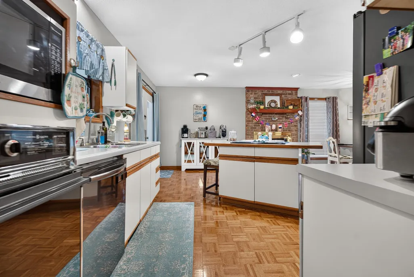
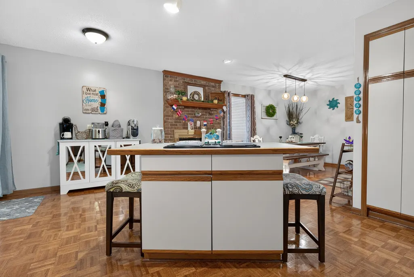
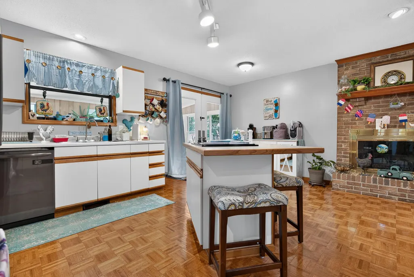
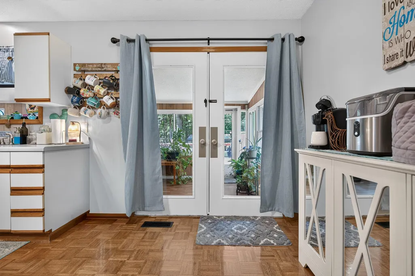
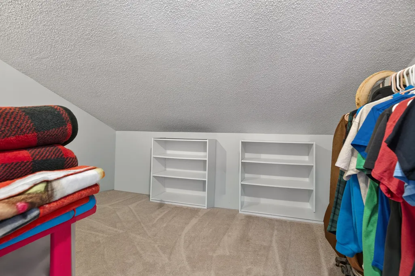
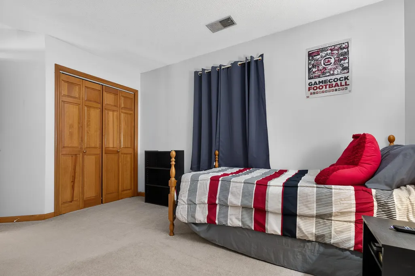
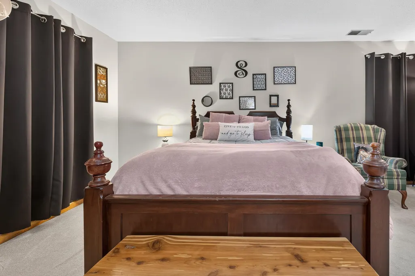
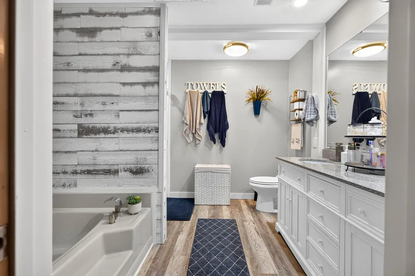
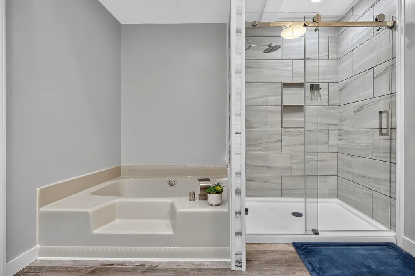
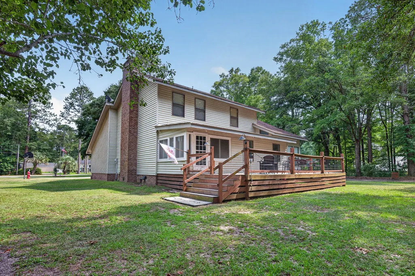
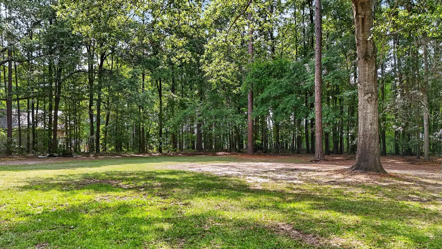
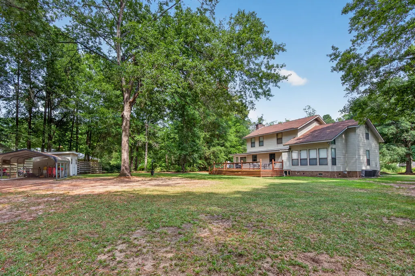
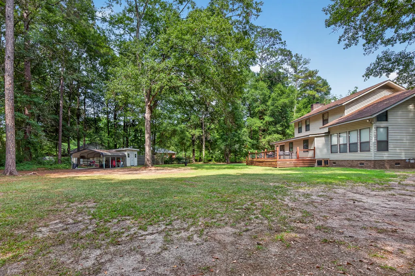
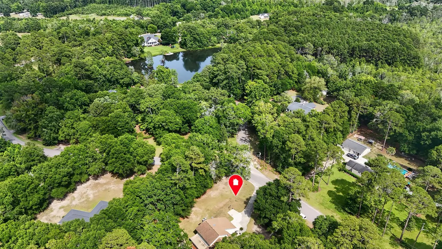
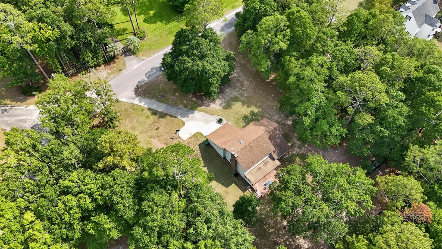
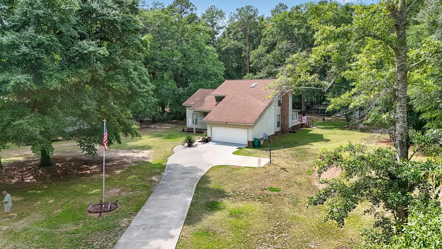
Situated on a large 1.2 acre lot, 700 Highland Circle is a beautifully maintained home that combines comfort, space, and convenience in a quiet, peaceful neighborhood just minutes from town.This immaculately clean home features 3 bedrooms, 2.5 bathrooms, plus a versatile bonus room that can easily serve as a home office, playroom, guest room, or even a fourth bedroom to fit your family's needs.The heart of the home is the spacious kitchen, complete with a gathering area where family and friends can comfortably sit, visit, and enjoy meals next to the woodburning fireplace while you prepare dinner. This home has plenty of flexible living space with an opportunity to enjoy a large yard and only about an hour to Summerville, Aiken, and Columbia.
| Elementary School | Middle School | High School |
|---|---|---|
| Richard Carroll Elementary Elementary School | Bamberg-Ehrhardt Middle Middle School | Bamberg-Ehrhardt High High School |
| Price History | |
|---|---|
| 7/7/2026 | Listed $295,000 |
General Features
| County | Bamberg |
|---|---|
| Property Type | Residential |
| Subdivision Name | None |
| Status | Active |
| Directions | From Us 78, Take A Right Onto Faust Street. Travel 1.1 Miles And Take A Right Onto Sharon St. (which Turns Into Tanglewood). At The End Of Tanglewood Drive, Take A Right. Home Is On The Right Hand Side. |
| High School | Bamberg-Ehrhardt High |
| City | Bamberg |
| MLS Area | 81 - Out of Area |
| Lot Size Units | Acres |
| Lot Size Square Feet | 52272 |
| Elementary School | Richard Carroll Elementary |
| Middle/Junior High School | Bamberg-Ehrhardt Middle |
| Building Area Units | Square Feet |
| Standard Status | Active |
| Utilities | Bamberg Public Works |
| Sewer | Septic Tank |
| Heating | Central,Electric |
| Cooling | Central Air |
| Roof | Architectural |
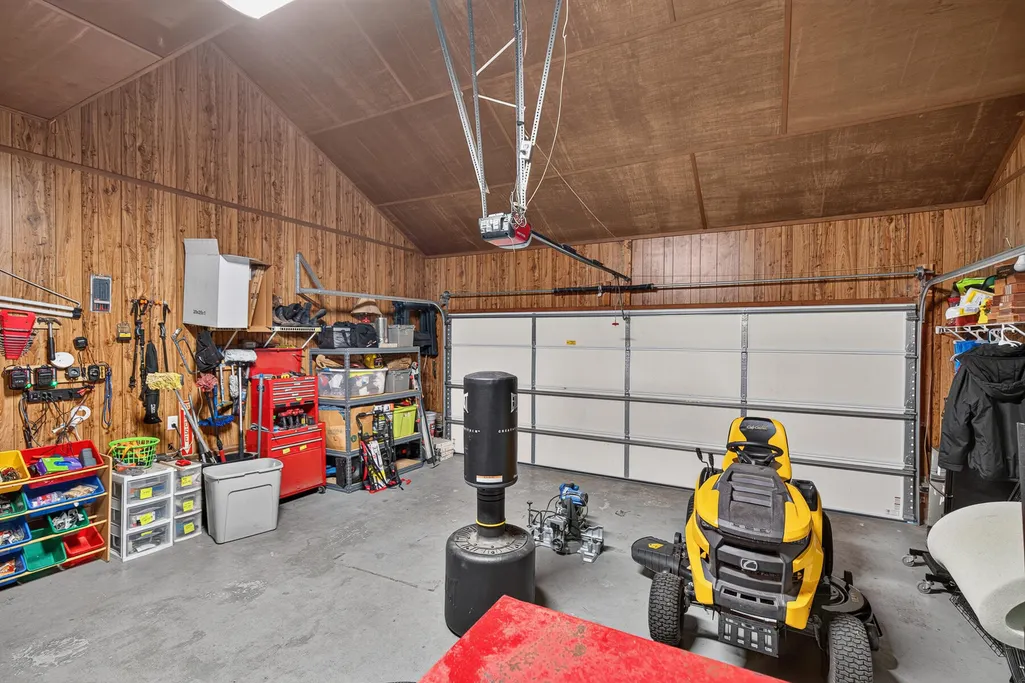
| Garage Spaces | 2 |
| Construction Materials | Vinyl Siding |
| Year Built | 1989 |
| New Construction | false |
| Garage Y/N | true |
| Other Structures | No,Shed(s) |
| Architectural Style | Contemporary |
| Stories Count | 2 |
| Levels | Two |
| Property Subtype | Single Family Detached |
| Full Baths | 2 |
| Carport Y/N | false |
| Property Attached Y/N | false |
Interior Features
| Interior Amenities | Ceiling - Cathedral/Vaulted,Garden Tub/Shower,Walk-In Closet(s),Eat-in Kitchen,Family,Office,Utility |
|---|---|
| Air Conditioning Y/N | true |
| Heating Y/N | true |
| Laundry Features | Electric Dryer Hookup,Washer Hookup,Laundry Room |
| Total Bedrooms | 3 |
| Fireplace Y/N | true |
| Half Baths | 1 |
| Room Type | Eat-In-Kitchen,Family,Laundry,Office,Utility |
| Primary Bedroom Features | Ceiling Fan(s),Garden Tub/Shower,Walk-In Closet(s) |
| Flooring | Carpet,Luxury Vinyl,Parquet |
| Fireplace Features | Bath,Bedroom,Dining Room,Family Room,Gas Connection,Three +,Wood Burning |
| Window Features | Skylight(s) |
Exterior Features
| Lot Size Area | 1.2 |
|---|---|
| Lot Size Acres | 1.2 |
| Lot Features | 1 - 2 Acres |
| Parking Features | 2 Car Garage |
| Water Source | Public |
| Foundation Details | Crawl Space |
| Building Area Total | 2712 |
| Covered Spaces | 2 |
| Exterior Amenities | Lawn Irrigation |
| Total Parking | 2 |
| Fencing | Partial,Privacy |
Amenities
- Foreclosure
- Views
- Short Sale
- New Construction
- Adult 55+
- Lease To Own
- No HOA Fees
- Furnished
- Primary On Main
- Air Conditioning
- Seller Finance
- Green
- Fixer Upper
- Horse
- Golf
- Fireplace
- Deck
- Garage
- Basement
- Pool
Property vs Single Family Average in 29003
Price
Year Built
In The Neighborhood
Just Listed
Bamberg
$ 180,000
851 Carlisle Street
Bamberg, SC 29003
- Type
- Single Family
- Size
- 2,646 SqFt
- Rooms
- 4 Beds + 2.5 Baths
Just Listed
Ridgeville
$ 1,575,000
7884 Peirce Road
Ridgeville, SC 29472
- Type
- Single Family
- Size
- 1,027 SqFt
- Rooms
- 3 Beds + 2 Baths
Just Listed
Cordova
$ 274,500
3576 Cordova Road
Cordova, SC 29039
- Type
- Single Family
- Size
- 1,824 SqFt
- Rooms
- 4 Beds + 2 Baths
Just Listed
Pawleys Island
$ 2,950,000
285 Brickwell Lane
Pawleys Island, SC 29585
- Type
- Single Family
- Size
- 6,446 SqFt
- Rooms
- 5 Beds + 5.5 Baths
Just Listed
Rock Hill
$ 389,000
1445 Buford Court
Rock Hill, SC 29730
- Type
- Single Family
- Size
- 1,903 SqFt
- Rooms
- 3 Beds + 2 Baths
Just Listed
Columbia
$ 335,000
205 Sheridan Drive
Columbia, SC 29223
- Type
- Single Family
- Size
- 2,291 SqFt
- Rooms
- 3 Beds + 2.5 Baths
Just Listed
Awendaw
$ 1,990,000
6827 Limehouse Road
Awendaw, SC 29429
- Type
- Single Family
- Size
- 2,389 SqFt
- Rooms
- 4 Beds + 5 Baths
Just Listed
Walterboro
$ 249,900
1413 Beach Road
Walterboro, SC 29488
- Type
- Single Family
- Size
- 1,574 SqFt
- Rooms
- 3 Beds + 2 Baths
Just Listed
Orangeburg
$ 149,500
2796 Charleston Highway
Orangeburg, SC 29115
- Type
- Single Family
- Size
- 640 SqFt
- Rooms
- 2 Beds + 1 Baths
Just Listed
Holly Hill
$ 320,000
277 Mims Lake Road
Holly Hill, SC 29059
- Type
- Single Family
- Size
- 1,290 SqFt
- Rooms
- 4 Beds + 2 Baths
Just Listed
Orangeburg
$ 285,900
1757 Broughton Street
Orangeburg, SC 29115
- Type
- Single Family
- Size
- 3,029 SqFt
- Rooms
- 5 Beds + 2 Baths
Just Listed
Beaufort
$ 349,000
162 James Street
Beaufort, SC 29902
- Type
- Single Family
- Size
- 744 SqFt
- Rooms
- 3 Beds + 1 Baths
Just Listed
Orangeburg
$ 315,000
1793 Forest Drive
Orangeburg, SC 29118
- Type
- Single Family
- Size
- 2,100 SqFt
- Rooms
- 3 Beds + 3 Baths
 The data relating to real estate for sale on this web site comes in part from the Broker Reciprocity Program of Charleston Trident Association of REALTORS® -- All information deemed reliable but not guaranteed. All properties are subject to prior sale, change or withdrawal. Neither listing broker(s) or information provider(s) shall be responsible for any typographical errors, misinformation, misprints and shall be held totally harmless. Listing(s) information is provided for consumer's personal,
