
Price Reduction - Waterfront - New Construction - Eco Friendly







Address
113 Castle Hill Drive, Yemassee, SC
Price
$ 715,000
Property Attributes
- MLS#25022250
- TypeSingle Family
- Listing Status Active
- CountyJasper
- CityYemassee
- Area81 - Out of Area
- NeighborhoodRivers Reach
- Zip29945
- StyleTraditional
- Year Built2025
- Price$ 715,000
- Bedrooms4
- Full Bathrooms2
- Half Bathrooms1
- Sqr Footage2512
- Lot Size0.37 Acres
Data Source:
Charleston Trident MLS (CTARMLS)
Property Description
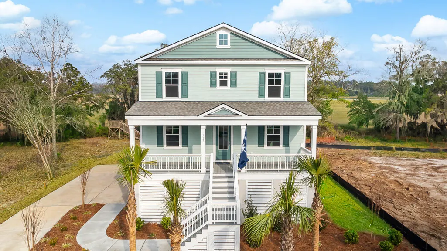
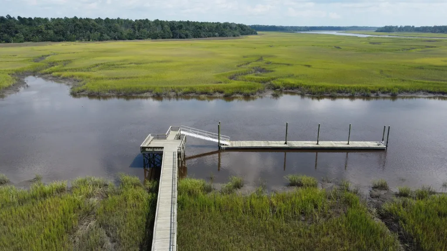
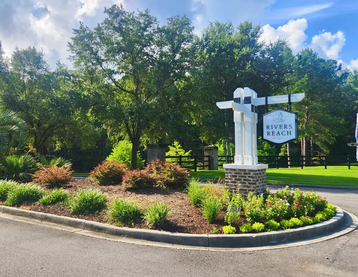
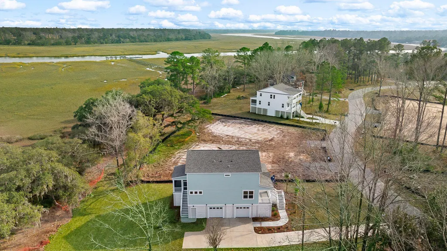
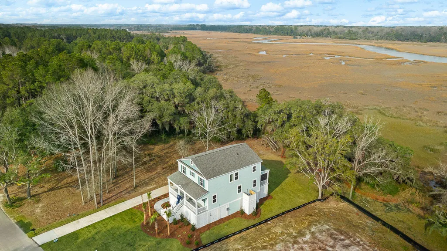
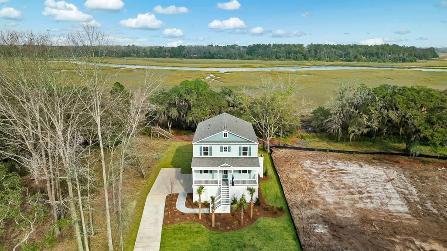
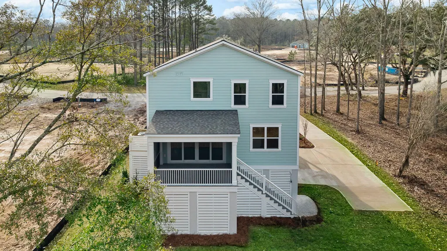
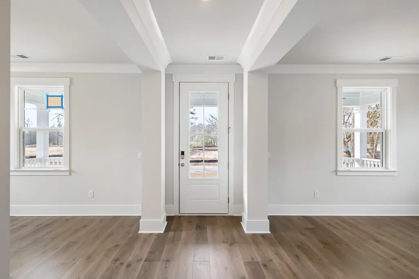
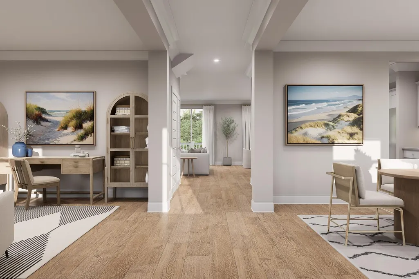
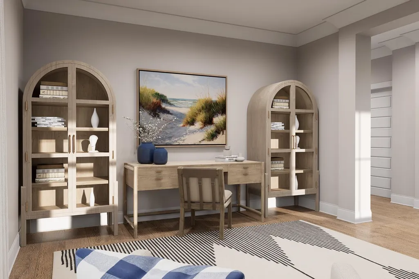
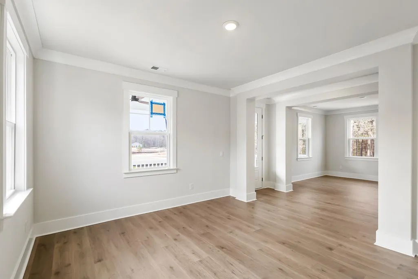
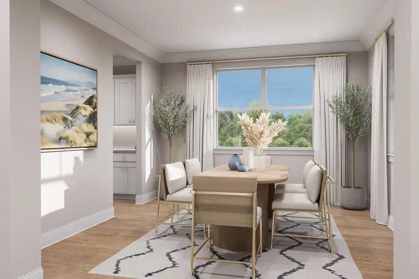
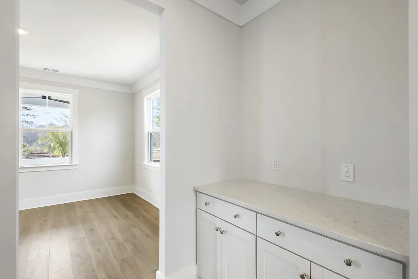
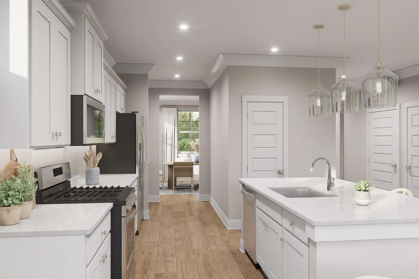
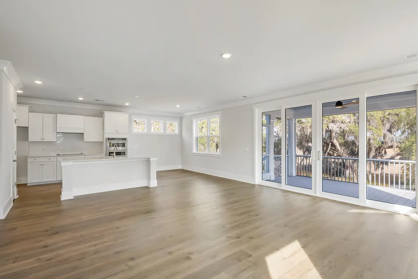
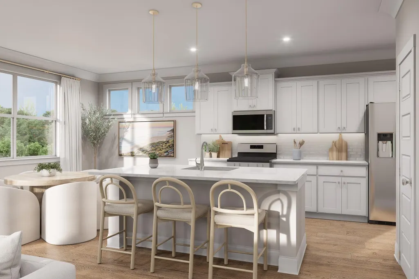
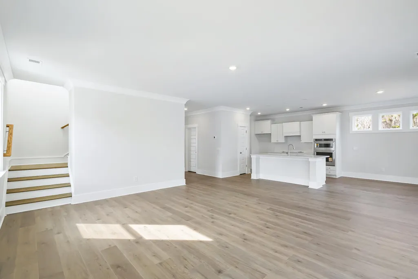
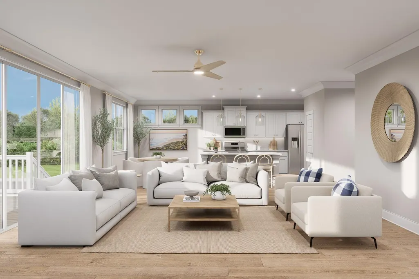
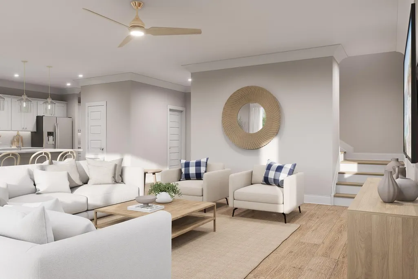
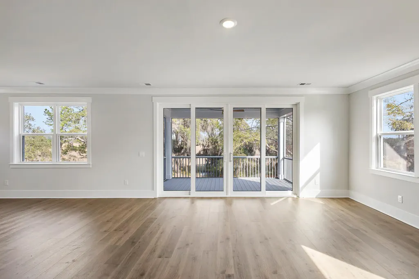
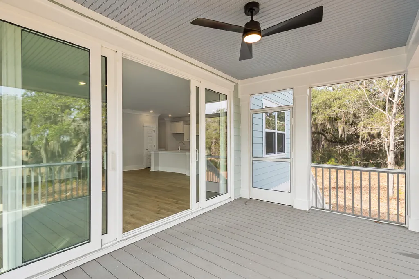
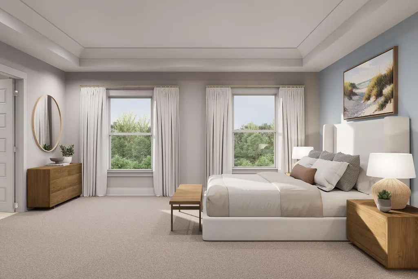
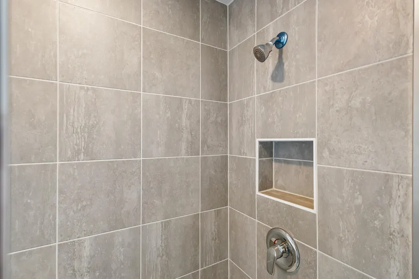
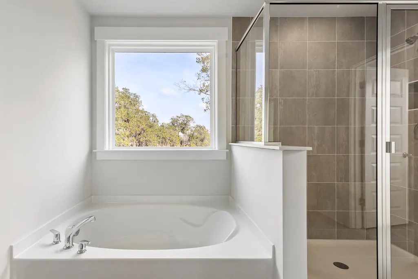
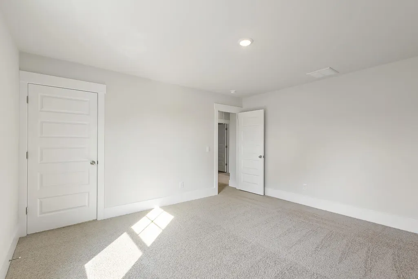
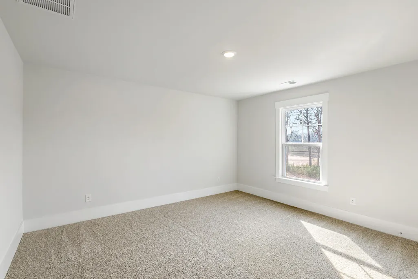
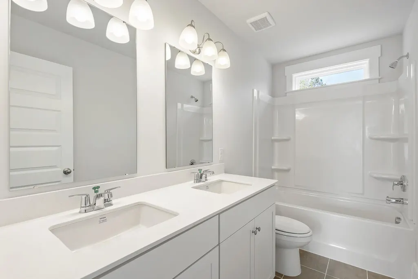
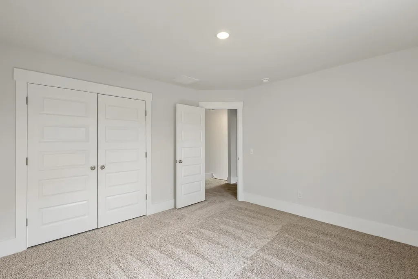
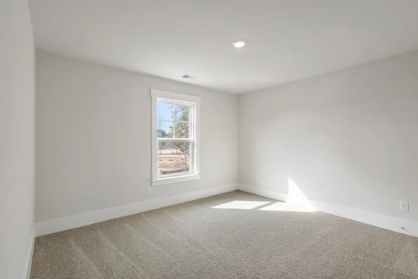
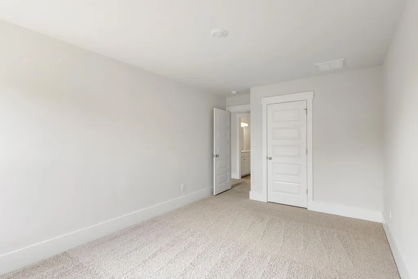
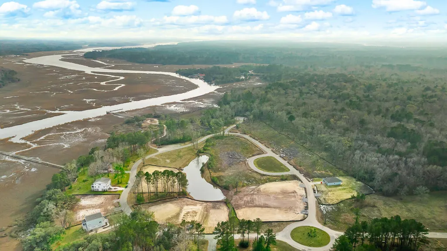
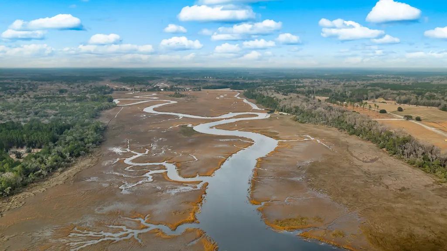
Marshfront Living with Deep-Water Dock Access | New Construction in Rivers ReachWelcome to 113 Castle Hill Drive, a new construction home in the planned gated waterfront community of Rivers Reach. Situated on a spacious marshfront homesite overlooking the Pocotaligo River, residents enjoy access to a deep-water community dock with an expansive floating dock, providing the ideal setting for boating, fishing, and enjoying the Lowcountry lifestyle. Conveniently located near I-95, Rivers Reach offers a peaceful natural setting while remaining within easy reach of Beaufort, Hilton Head, and Charleston. Thoughtfully designed, this Barlow floor plan blends classic Lowcountry style with comfortable everyday living. The open-concept layout creates a bright and inviting atmosphere, while the private primary suite is tucked away at the rear of the home to take advantage of beautiful marsh views. Additional bedrooms offer flexibility for family, guests, or hobbies, and multiple porches provide inviting outdoor living spaces. The screened rear porch overlooks the marsh, creating the perfect place to relax and enjoy the surrounding scenery. Whether you're searching for a peaceful retreat or a home with exceptional outdoor living, 113 Castle Hill Drive offers the perfect balance of privacy, nature, and convenience. With marsh views, deep-water dock access, and a premier waterfront location, this is a unique opportunity to enjoy the best of coastal living. UNDER CONSTRUCTION: Square footage is approximate. Photos are for illustrative purposes only. Features, options, colors, and selections may vary. Buyer to verify all information. Please contact the sales agent for complete details.
| Elementary School | Middle School | High School |
|---|---|---|
| Ridgeland Elementary Elementary School | Whale Branch Middle Middle School | Ridgeland High School High School |
| Price History | |
|---|---|
| 2/19/2026 | Listed $799,900 |
| 2/19/2026 | 6$751,000 |
| 6/22/2026 | 3$725,000 |
| 7/10/2026 | 2$712,800 |
| 8/4/2026 | 1$720,000 |
| 8/31/2026 | 1$715,000 |
General Features
| County | Jasper |
|---|---|
| Property Type | Residential |
| Subdivision Name | Rivers Reach |
| Status | Active |
| Directions | Heading South On Hwy 17, Roughly 1 Mile Before You Reach I-95, Turn Left Onto Mackay Point Road At The Coffee Shop. Head Straight Back And The Entrance To Rivers Reach Will Be On Your Left. Continue Through The Entrance And The Property Will Be On The Right. |
| High School | Ridgeland High School |
| City | Yemassee |
| MLS Area | 81 - Out of Area |
| Lot Size Units | Acres |
| Lot Size Square Feet | 16117.199999999 |
| Elementary School | Ridgeland Elementary |
| Middle/Junior High School | Whale Branch Middle |
| Building Area Units | Square Feet |
| Standard Status | Active |
| Utilities | Dominion Energy,Palmetto Tel Rural Coop |
| Sewer | Public Sewer |
| Heating | Electric,Forced Air |
| Cooling | Central Air |
| Roof | Fiberglass |
| Garage Spaces | 2 |
| Construction Materials | Cement Siding |
| Year Built | 2025 |
| Community Features | Dock Facilities,Gated |
| New Construction | true |
| Garage Y/N | true |
| Other Structures | No |
| Patio/Porch Features | Covered,Screened,Front Porch |
| Architectural Style | Traditional |
| Stories Count | 3 |
| Levels | 3 Stories |
| Property Subtype | Single Family Detached |
| Full Baths | 2 |
| Carport Y/N | false |
| Property Attached Y/N | false |
| Green Building Verification Type | HERS Index Score |
| Home Warranty Y/N | true |
| Primary Bedroom Level | Upper |
| Virtual Tour | https://www.zillow.com/view-3d-home/d85cf8d1-99a0-4be9-9b02-e14760fbc64c/?utm_source=captureapp |
| Waterfront Features | Marshfront,Tidal Creek |
Interior Features
| Interior Amenities | High Ceilings,Kitchen Island,Ceiling - Smooth,Walk-In Closet(s),Bonus,Eat-in Kitchen,Family,Formal Living,Entrance Foyer,Living/Dining Combo,Loft,Office,Pantry,Separate Dining,Study,Utility |
|---|---|
| Air Conditioning Y/N | true |
| Heating Y/N | true |
| Laundry Features | Washer Hookup,Electric Dryer Hookup,Laundry Room |
| Total Bedrooms | 4 |
| Fireplace Y/N | false |
| Half Baths | 1 |
| Room Type | Bonus,Eat-In-Kitchen,Family,Formal Living,Foyer,Laundry,Living/Dining Combo,Loft,Office,Pantry,Separate Dining,Study,Utility |
| Primary Bedroom Features | Walk-In Closet(s) |
| Flooring | Ceramic Tile,Carpet,Luxury Vinyl |
| Window Features | Thermal Windows/Doors,Window Treatments |
Exterior Features
| Lot Size Area | 0.37 |
|---|---|
| Lot Size Acres | 0.37 |
| Lot Features | Level,Marshview,Riverview,0 - .5 Acre |
| Parking Features | 2 Car Garage,Garage Door Opener |
| Water Source | Public |
| Foundation Details | Slab |
| Building Area Total | 2512 |
| Covered Spaces | 2 |
| Exterior Amenities | Dock - Permit,Dock - Shared,Balcony |
| Total Parking | 2 |
| Waterfront Y/N | true |
Amenities
- Foreclosure
- Views
- Short Sale
- New Construction
- Adult 55+
- Lease To Own
- No HOA Fees
- Furnished
- Primary On Main
- Air Conditioning
- Seller Finance
- Green
- Fixer Upper
- Horse
- Golf
- Fireplace
- Deck
- Garage
- Basement
- Pool
Property vs Single Family Average in 29945
Price
Year Built
In The Neighborhood
Waterfront
Yemassee
$ 403,960
801 Castle Hill Drive
Yemassee, SC 29945
- Type
- Single Family
- Size
- 2,511 SqFt
- Rooms
- 5 Beds + 3 Baths
Reduced
Yemassee
$ 407,730
240 Castle Hill Drive
Yemassee, SC 29945
- Type
- Single Family
- Size
- 2,544 SqFt
- Rooms
- 3 Beds + 2.5 Baths
Reduced
Yemassee
$ 349,900
94 Castle Hill Drive
Yemassee, SC 29945
- Type
- Single Family
- Size
- 1,774 SqFt
- Rooms
- 4 Beds + 2 Baths
Reduced
Yemassee
$ 395,000
824 Castle Hill Drive
Yemassee, SC 29945
- Type
- Single Family
- Size
- 2,037 SqFt
- Rooms
- 4 Beds + 3.5 Baths
Reduced
Yemassee
$ 406,950
186 Castle Hill Road
Yemassee, SC 29945
- Type
- Single Family
- Size
- 2,037 SqFt
- Rooms
- 4 Beds + 3.5 Baths
 The data relating to real estate for sale on this web site comes in part from the Broker Reciprocity Program of Charleston Trident Association of REALTORS® -- All information deemed reliable but not guaranteed. All properties are subject to prior sale, change or withdrawal. Neither listing broker(s) or information provider(s) shall be responsible for any typographical errors, misinformation, misprints and shall be held totally harmless. Listing(s) information is provided for consumer's personal,
